A Claude Samton Mid-Century With Lake Views and a Shared Beach on Lakeville Lake
Newly renovated, with vaulted ceilings, a primary suite with a soaking tub, a screened porch, and 3 acres in Lakeville.

Newly renovated, with vaulted ceilings, a primary suite with a soaking tub, a screened porch, and 3 acres in Lakeville.
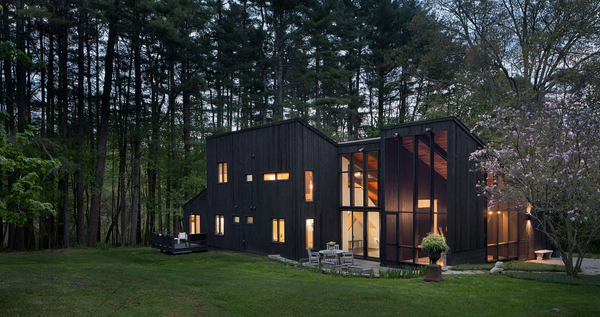
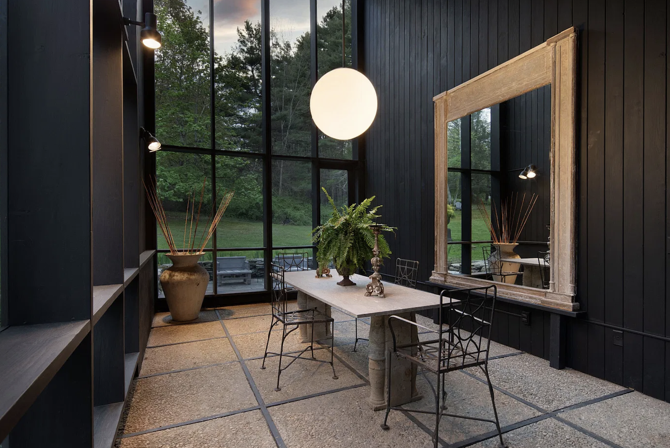
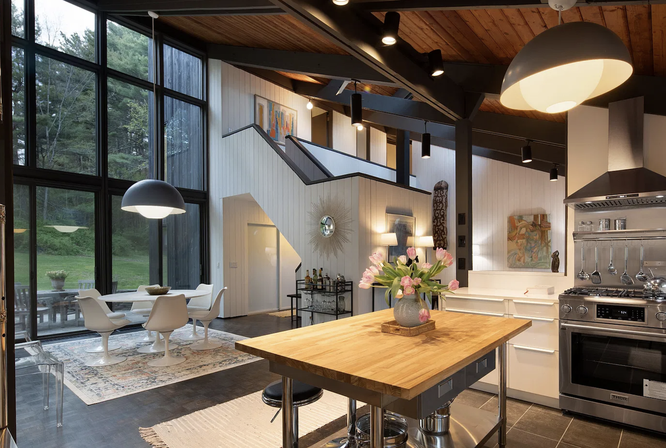
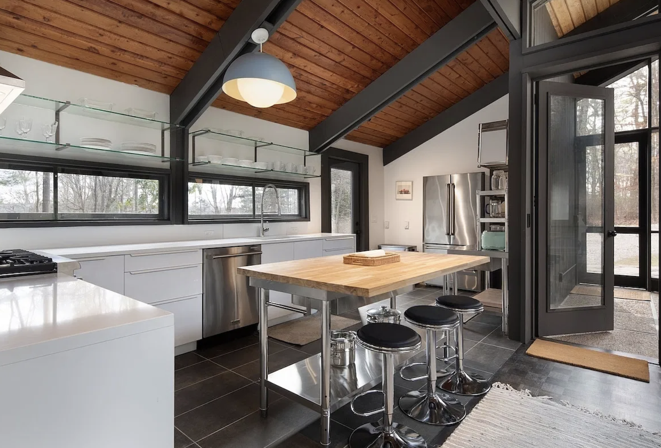
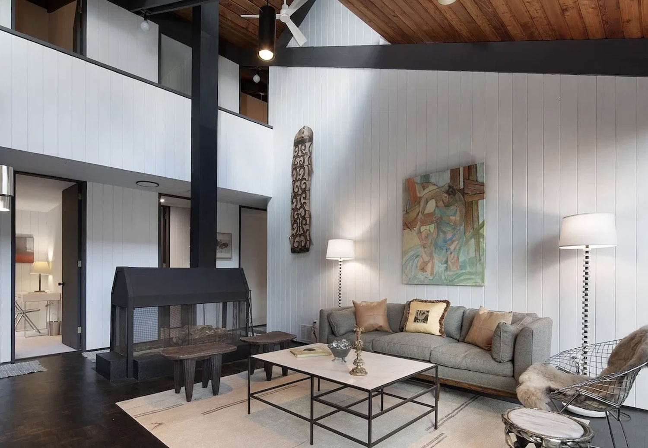
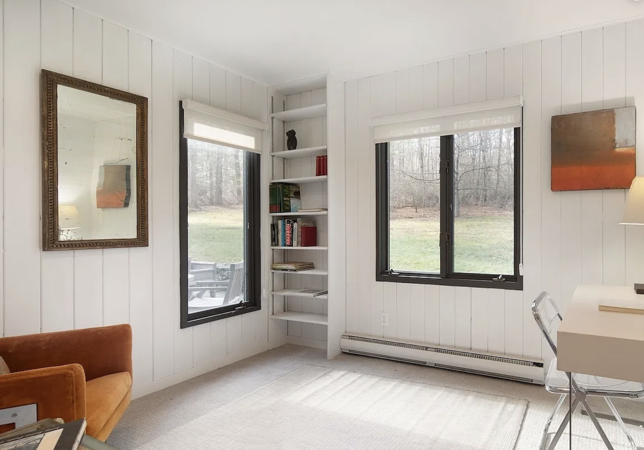
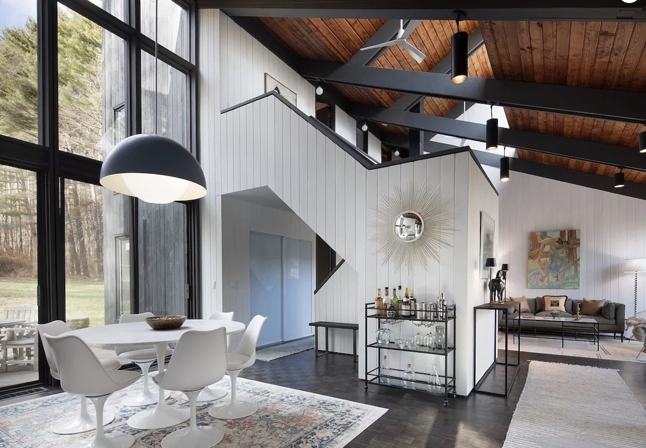
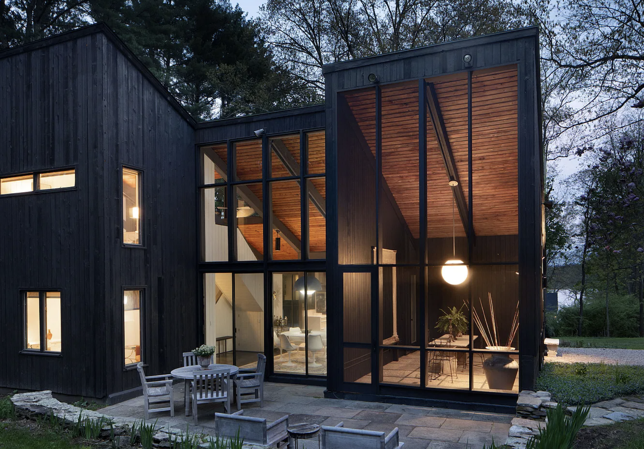
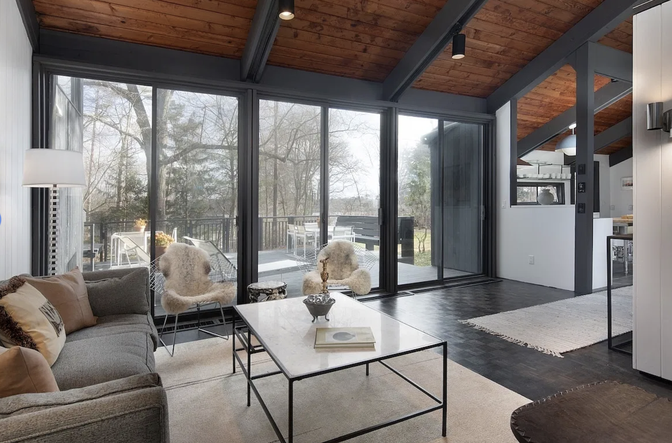
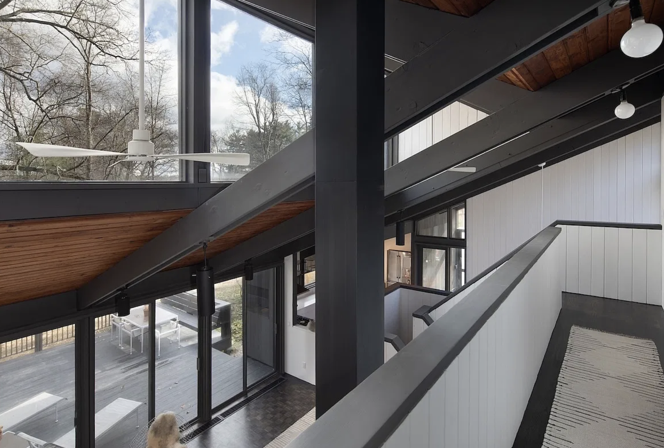
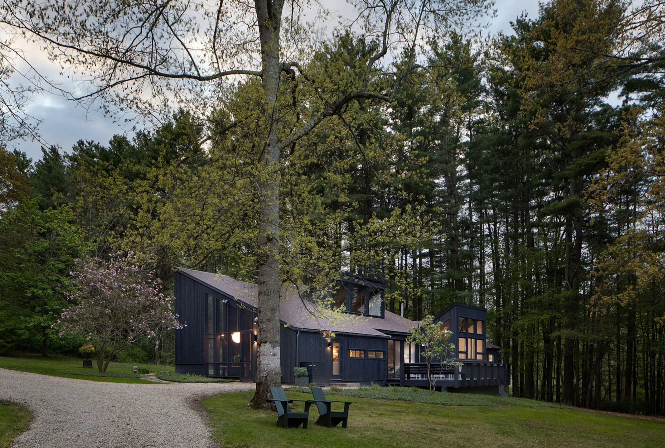
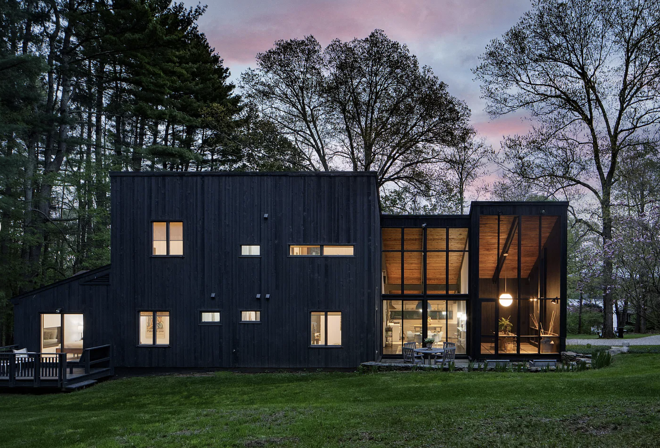
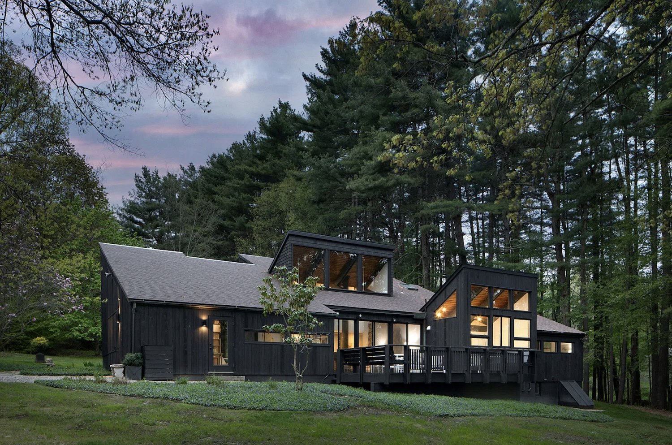
40 Canterbury Lane is a mid-century house on 3 acres in Lakeville, with large windows, vaulted ceilings, exposed beams, and wood walls oriented toward Lakeville Lake. It was designed in the 1960s by architect Claude Samton and has been newly renovated.
Samton was born in Berlin in 1933 and arrived in New York in 1939. He graduated from Columbia’s architecture school in 1956 and started his own firm in 1965. He designed subway stations, private houses, and an AIA award-winning day camp. He later became known for large photomosaics of city streets. He died in February of this year at 93.
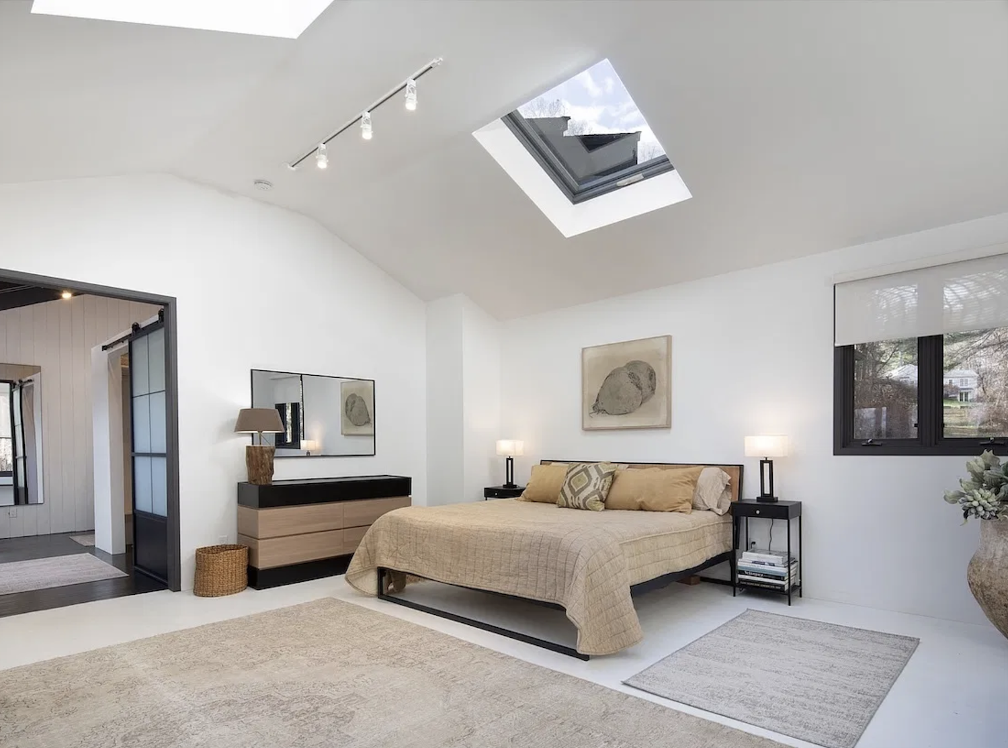
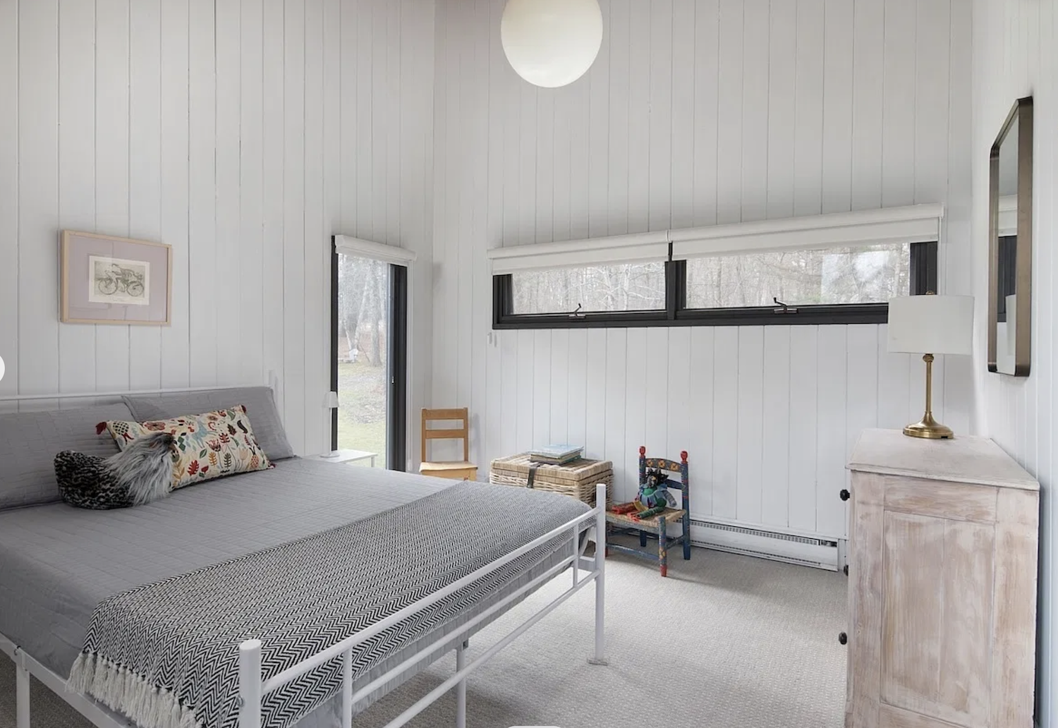
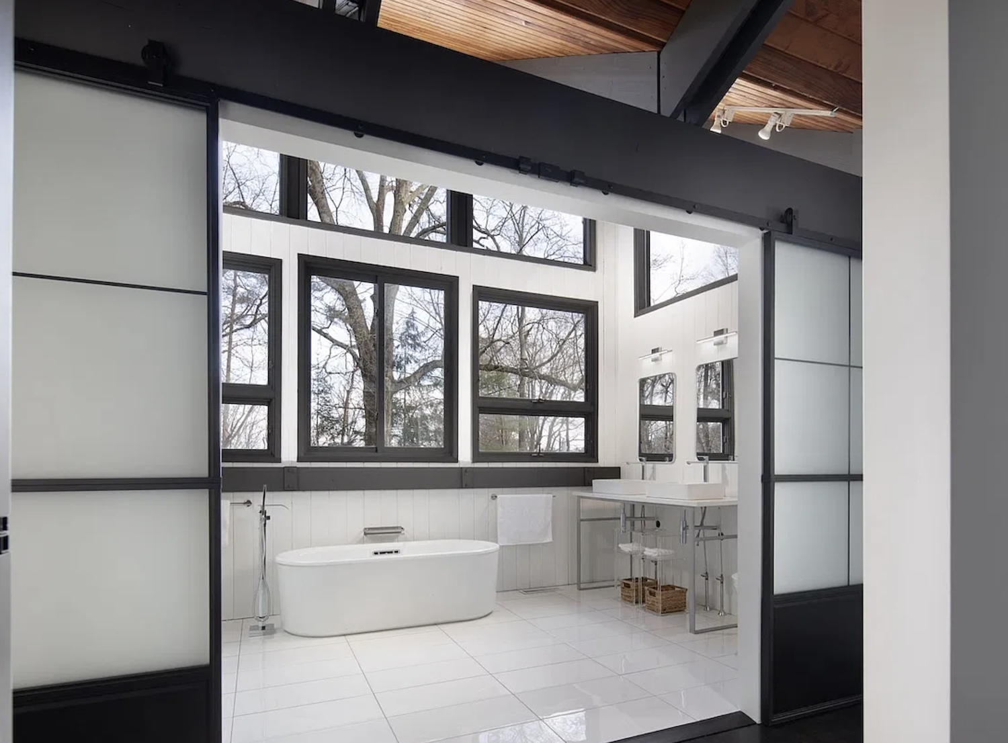
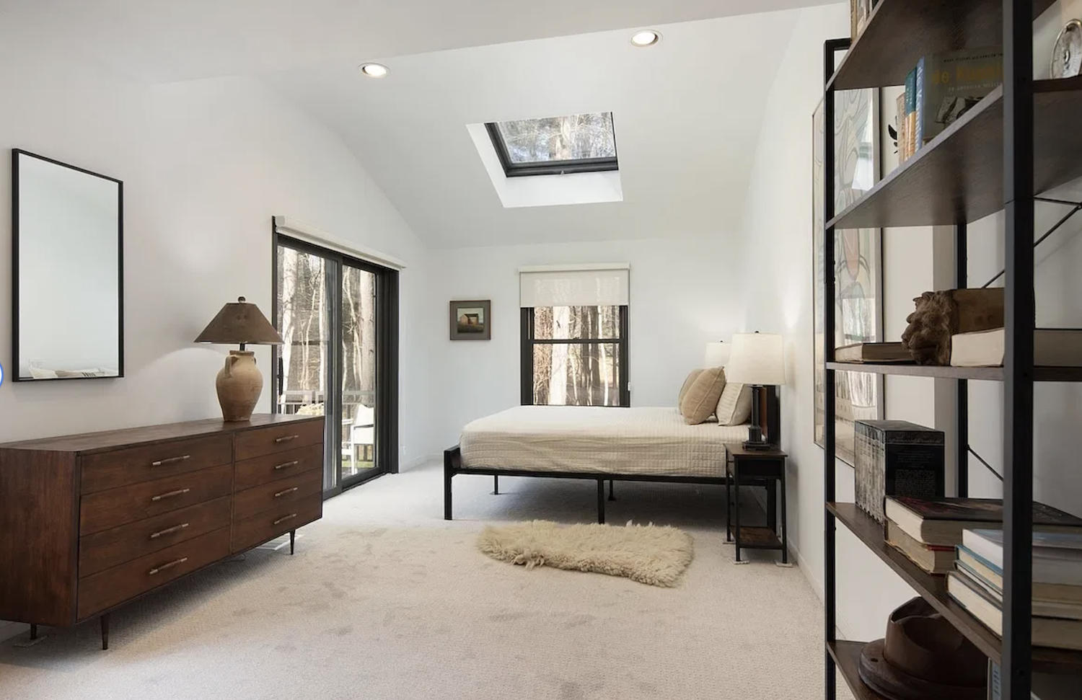
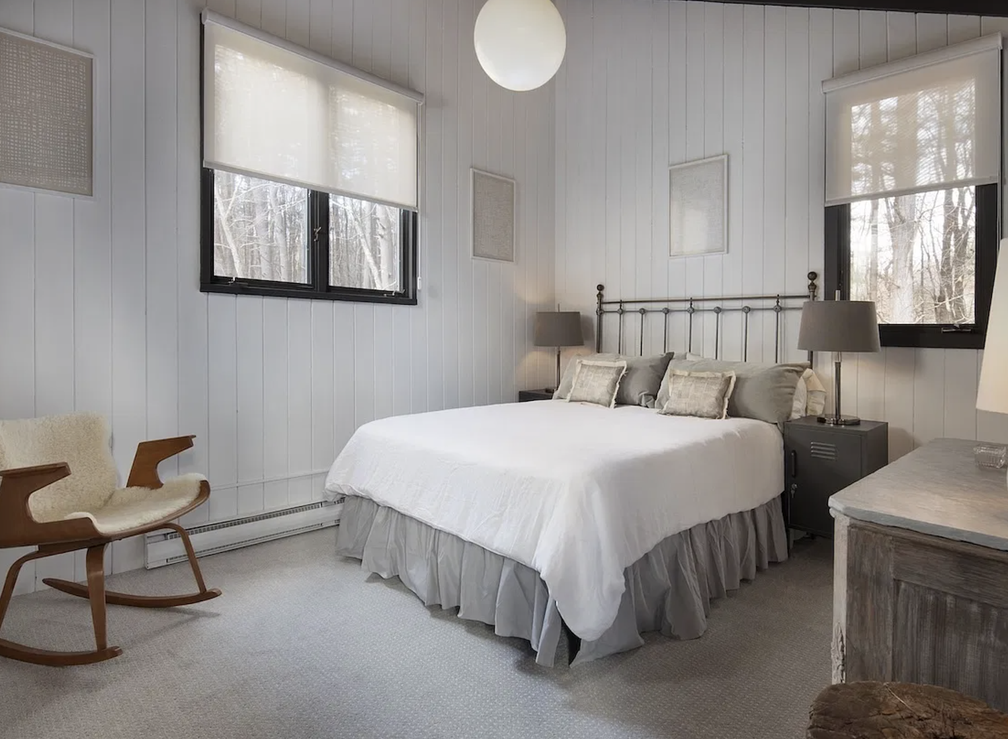
The main level has a new primary suite with an oversized walk-in closet and a bath with a soaking tub and a glass-enclosed shower. A second bedroom and a full bath are also on the main floor. The open living and dining areas are anchored by a floating metal wood-burning fireplace. Upstairs are 2 more bedrooms, a full bath, and an alcove the listing suggests for an office or lounge. In all there are 4 bedrooms and 4 full baths in 2,504 square feet. A screened porch, a dining terrace, and a wood deck face the lake.
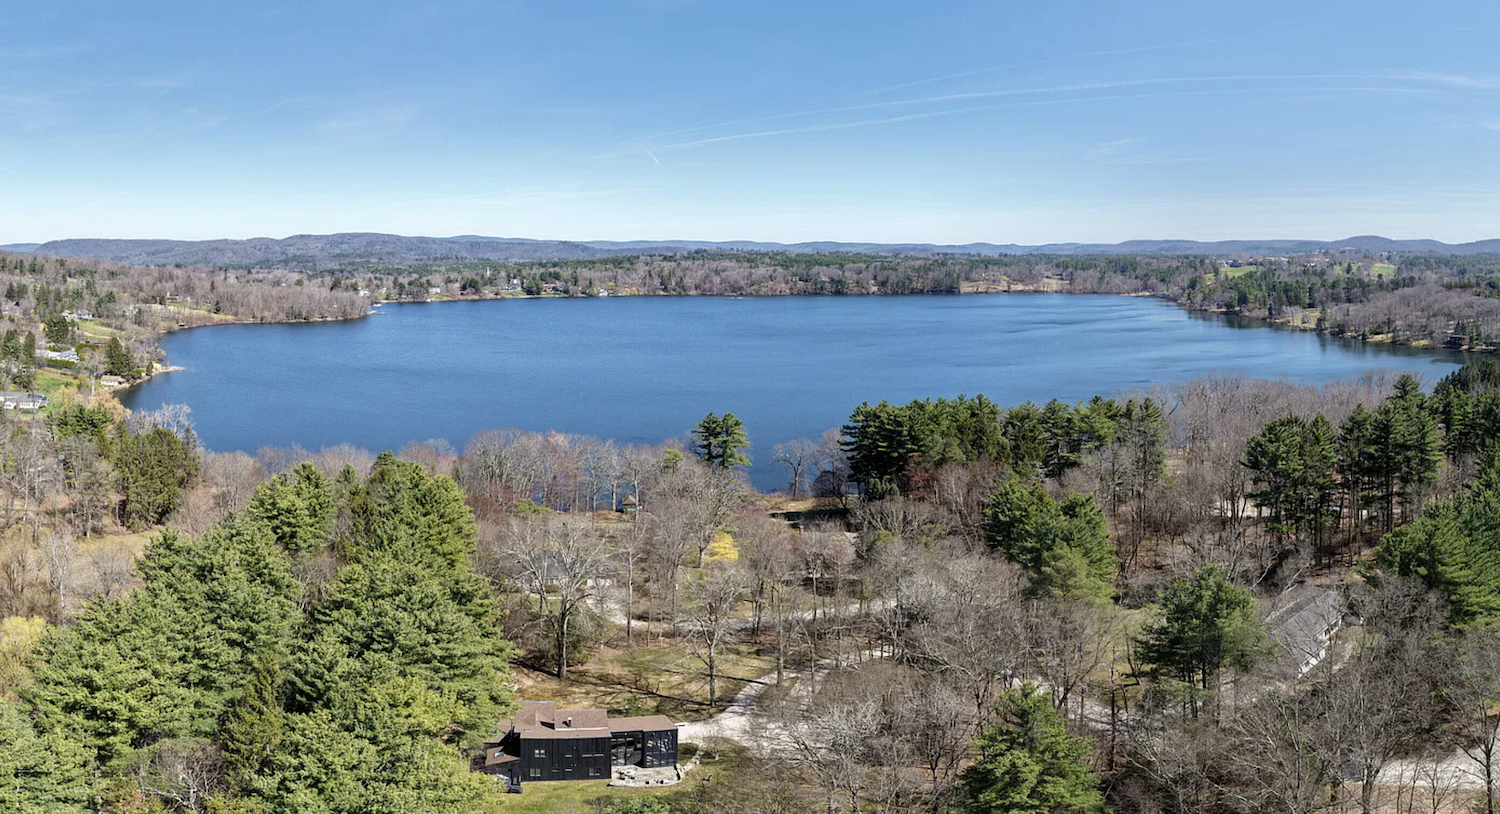
The house is in a private community with direct lake access and a shared beach on Lakeville Lake. The annual association fee is $900. Indian Mountain School and Hotchkiss are minutes away, as are the villages of Lakeville, Salisbury, and Millerton.
40 Canterbury Lane, Salisbury (CT) is listed at $2,385,000, offered by William J. Melnick and Elyse Harney Morris at Elyse Harney Real Estate.