A Salvaged Barn Rebuilt as a Great Room on 5 Acres in Roxbury
A 1978 house with a hand-hewn-beam great room, 4 bedrooms, and a 3-car garage, plus a pool and a roof that need work.

A 1978 house with a hand-hewn-beam great room, 4 bedrooms, and a 3-car garage, plus a pool and a roof that need work.
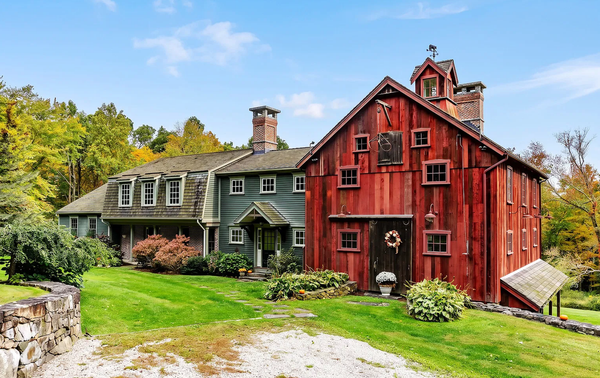
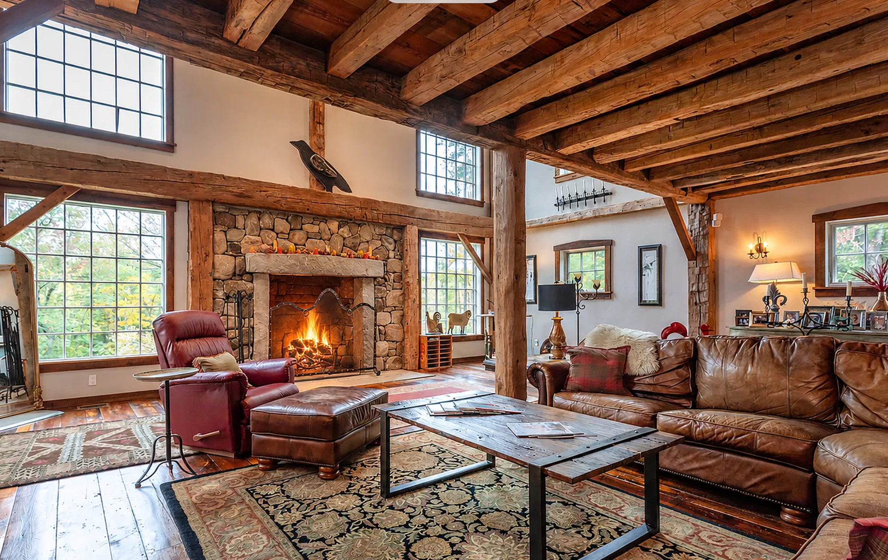
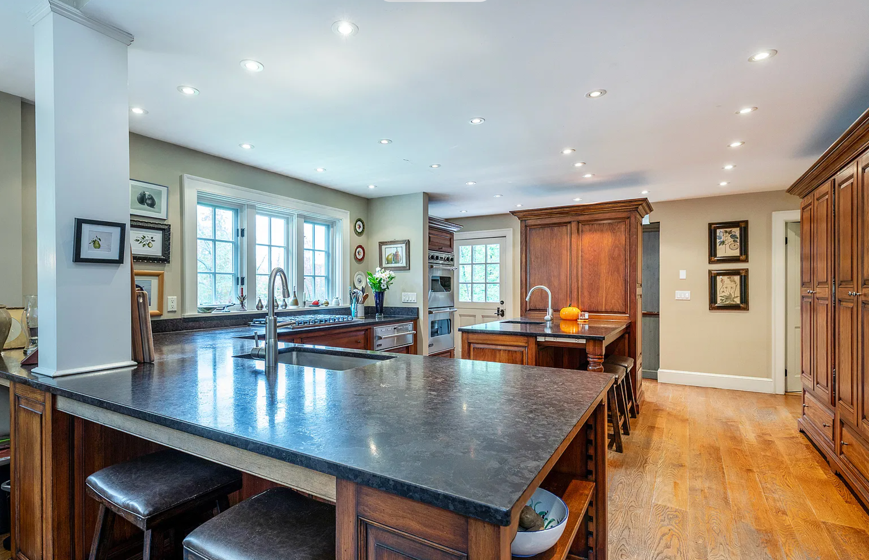
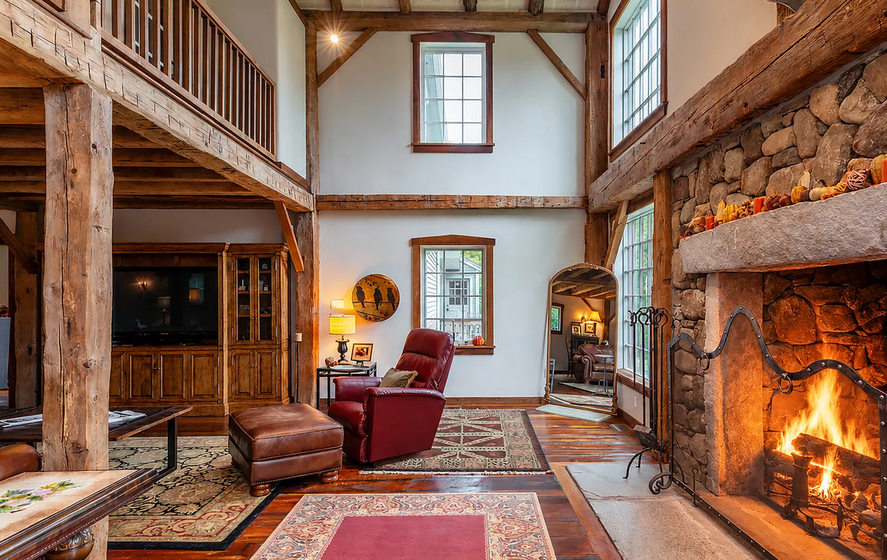
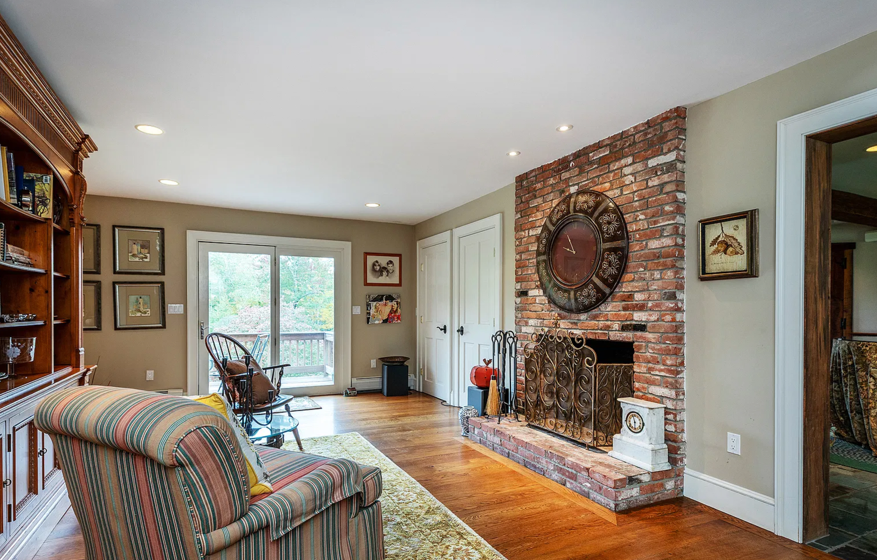
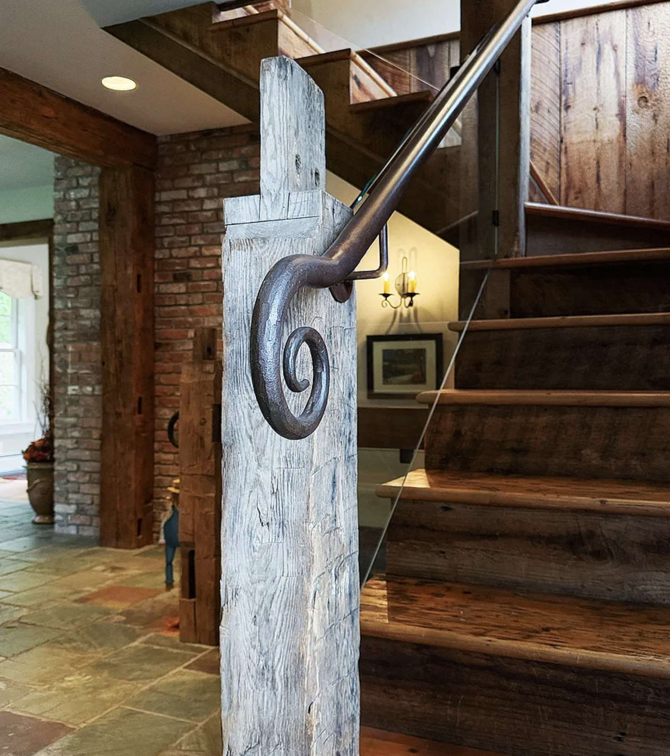
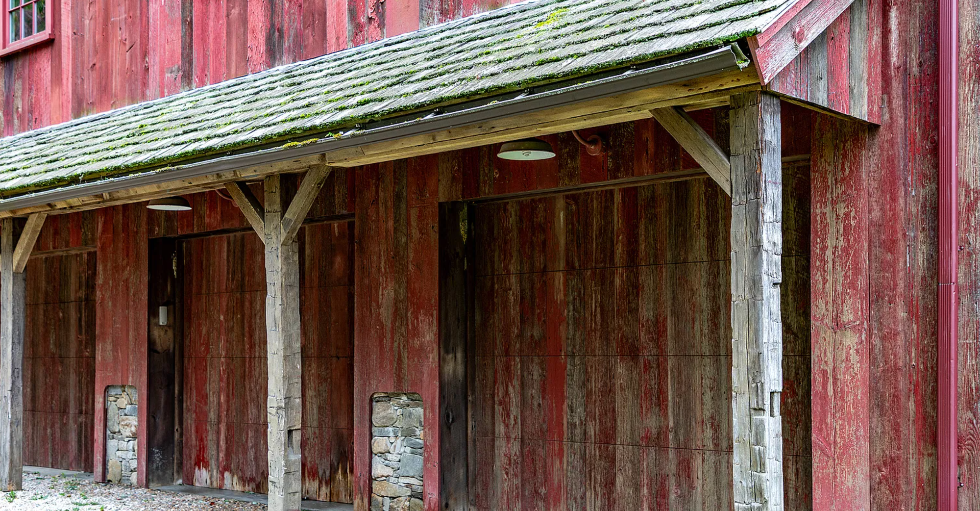
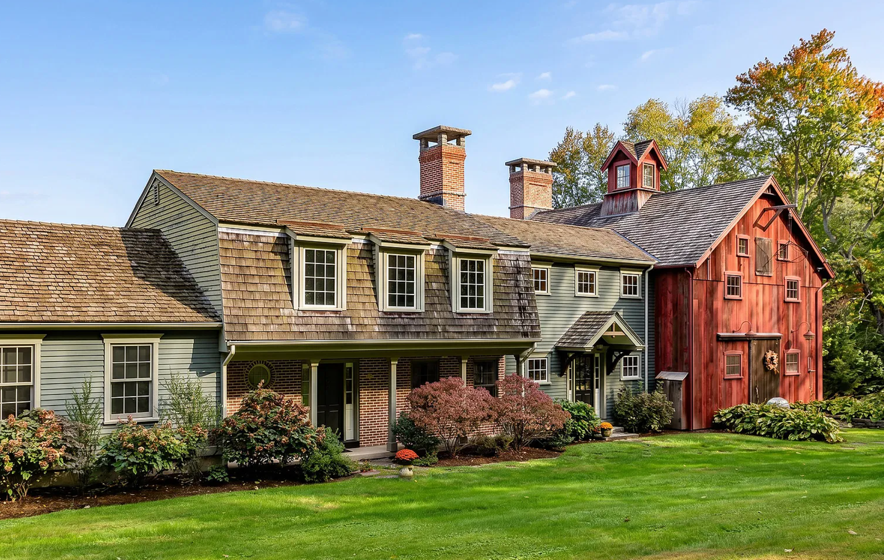
A great room added by barn builder Ed Cady is the main feature of 51 Rocky Mountain Road, a 1978 house on 5.19 acres property at the end of a dead-end road in central Roxbury. The living room has soaring ceilings with hand-hewn beams, wide-board floors, and a stone fireplace with a propane starter. A Juliet walkway overlooks the seating area. The kitchen opens to a sitting room and a second dining area.
Cady’s firm, East Coast Barn Builders, is based in Roxbury, and New England Home magazine has called it the largest mover of historic post-and-beam frames in the country. He has been saving and repurposing old barns since 1960.
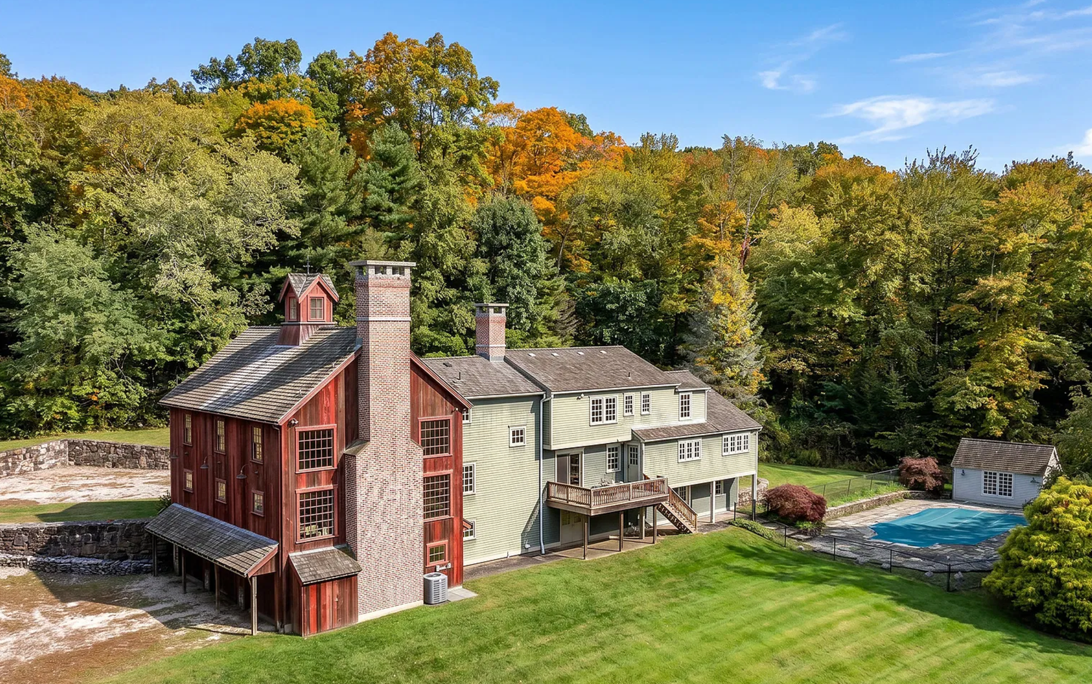
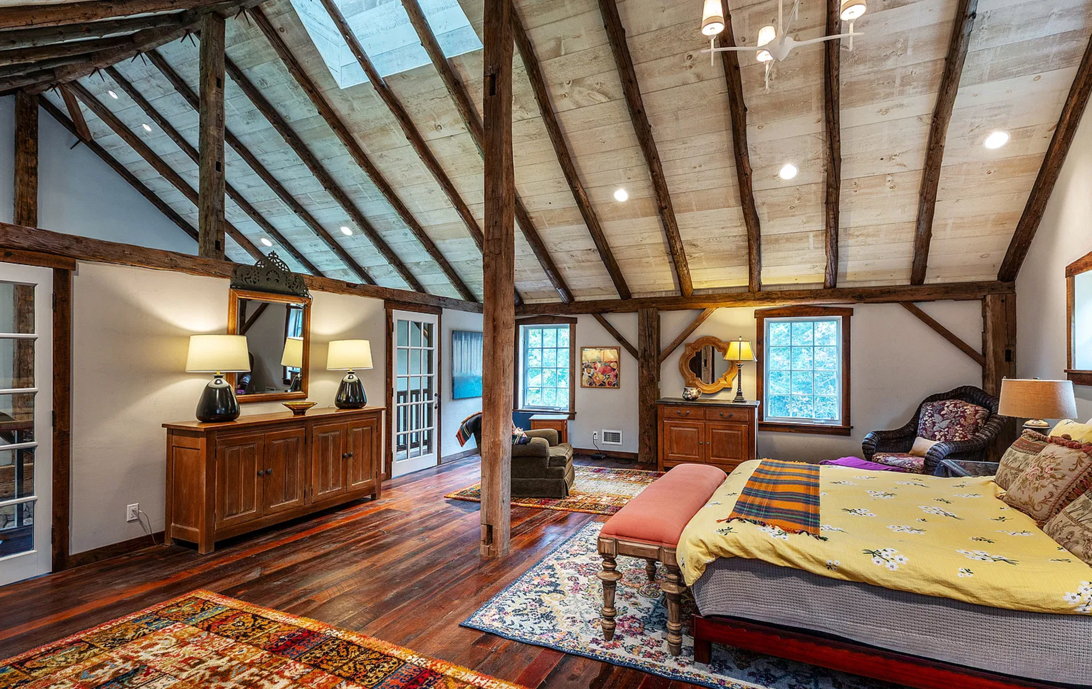
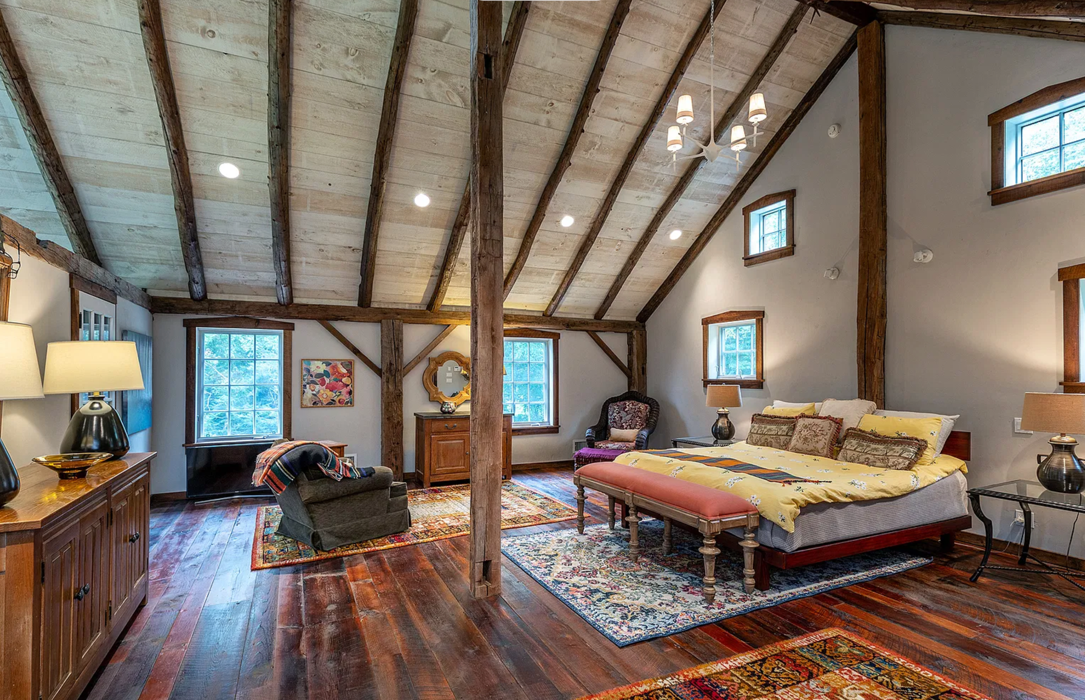
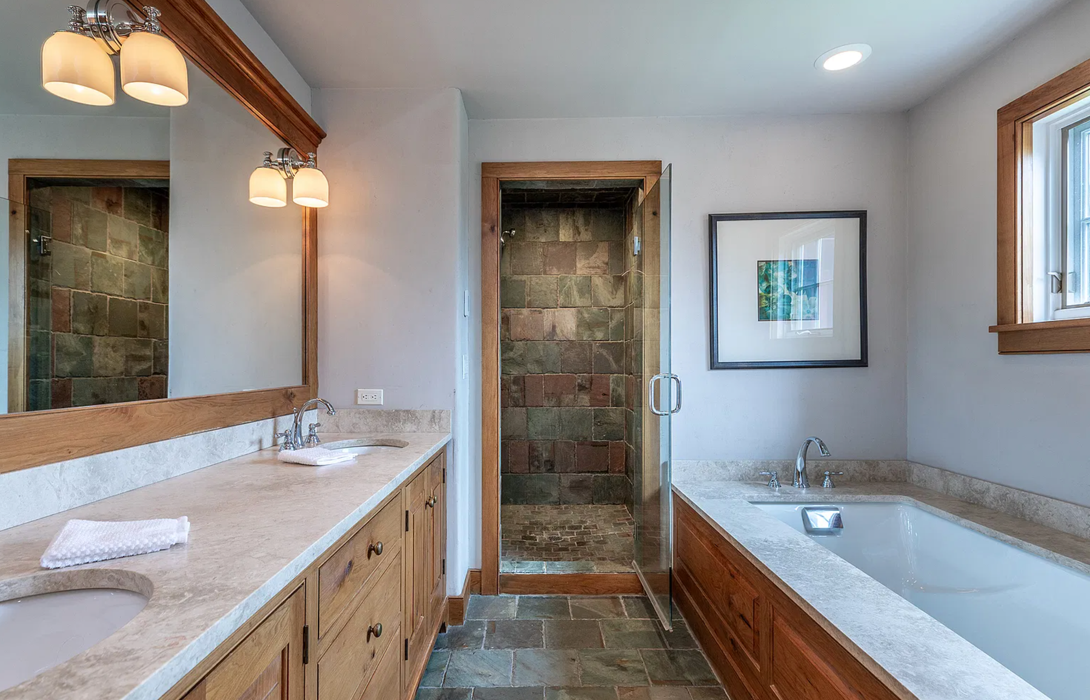
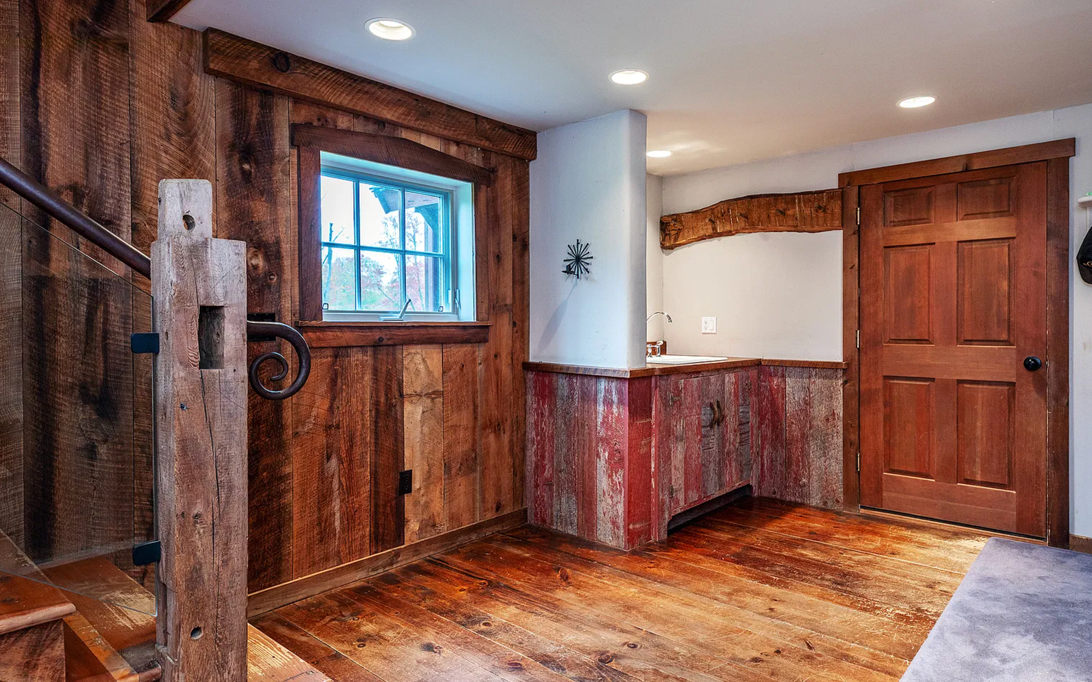
The house has 4 bedrooms, 3 full baths, and 2 half baths in 5,232 square feet, with 4,032 above ground and 1,200 finished below. The primary suite is upstairs, with vaulted ceilings, a walk-in closet, and a bath. On the other side of the house are 3 more bedrooms, one with its own bath and 2 sharing a hall bath. The lower level has a recreation room and a half bath. A 3-car garage connects to a mudroom with a sink. Heat is oil hot water, with central air.
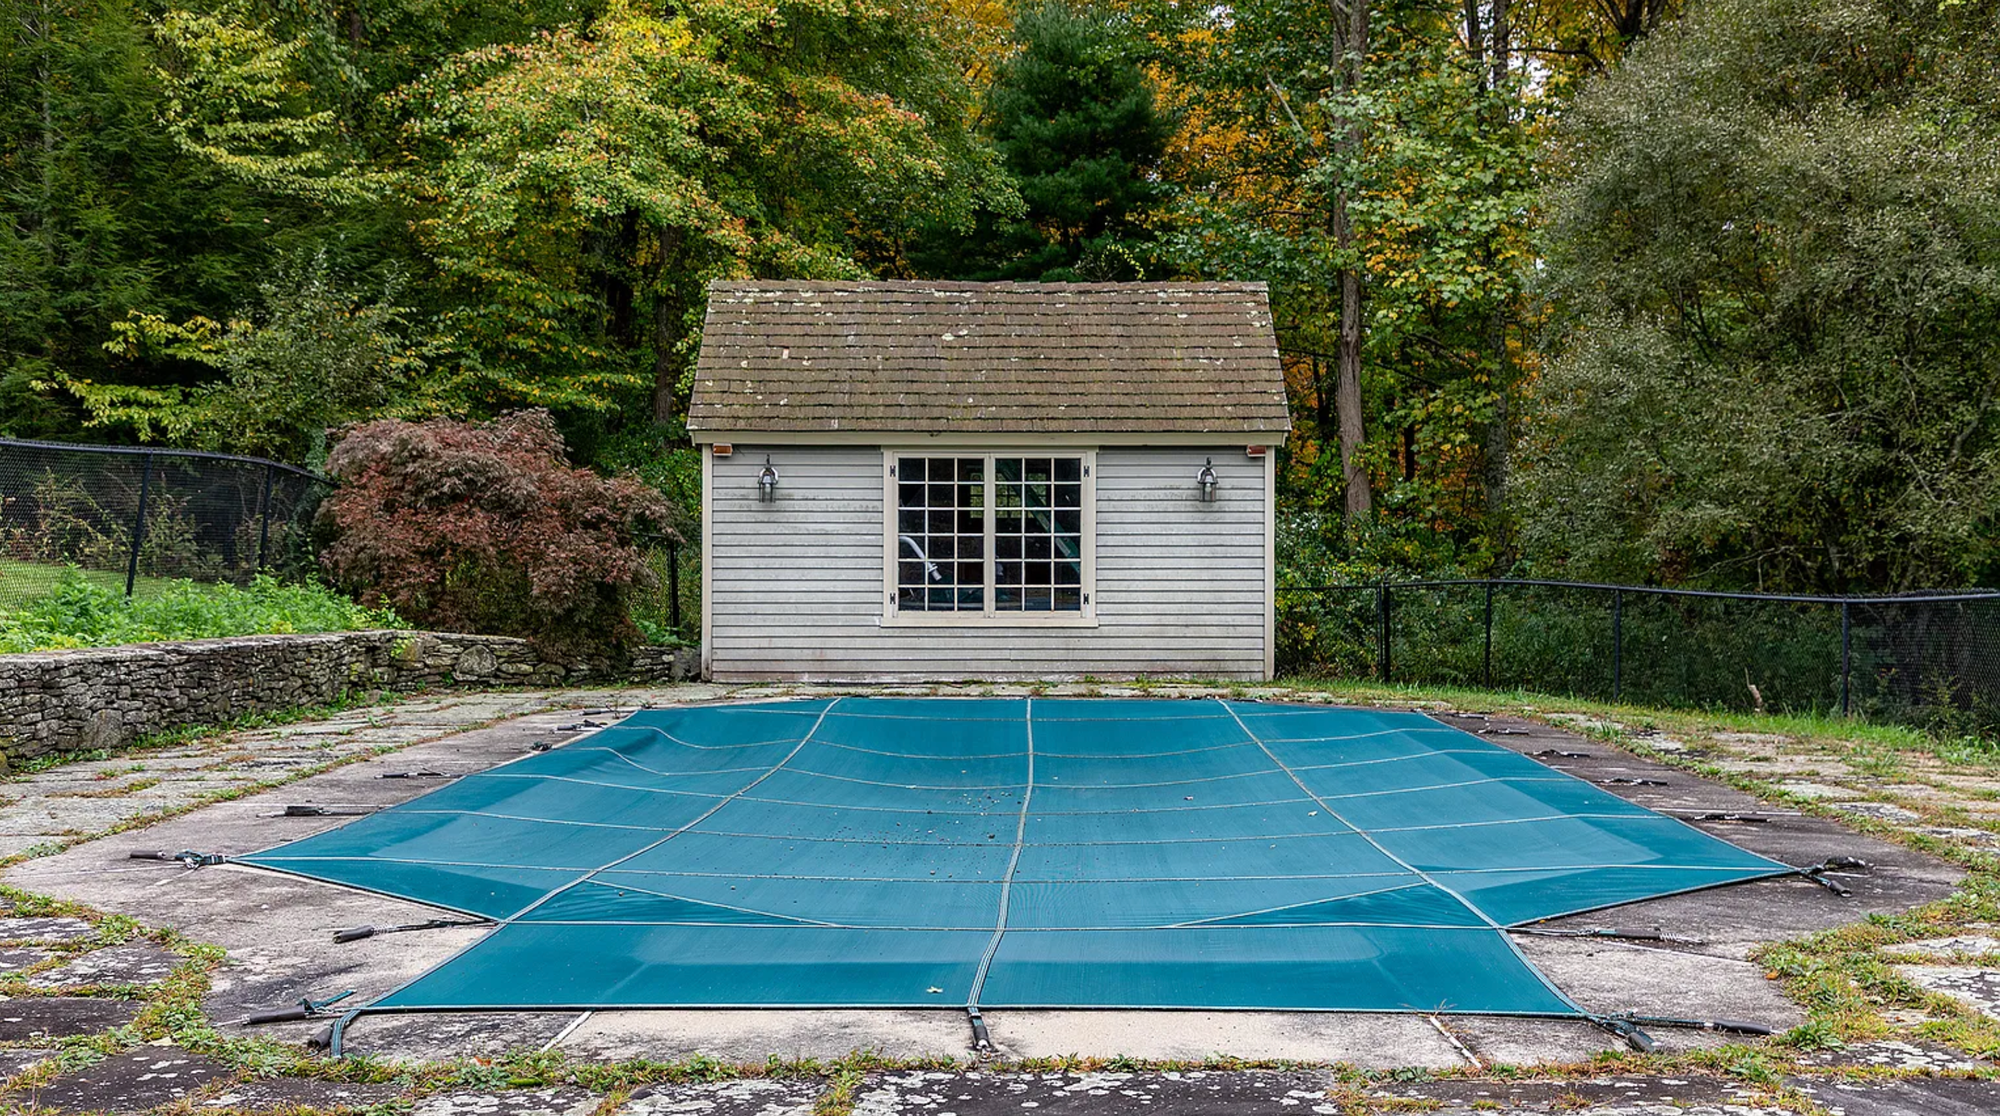
The listing is candid about two issues. The in-ground vinyl pool has not been opened in years and is being sold as is. The house also needs a new roof.
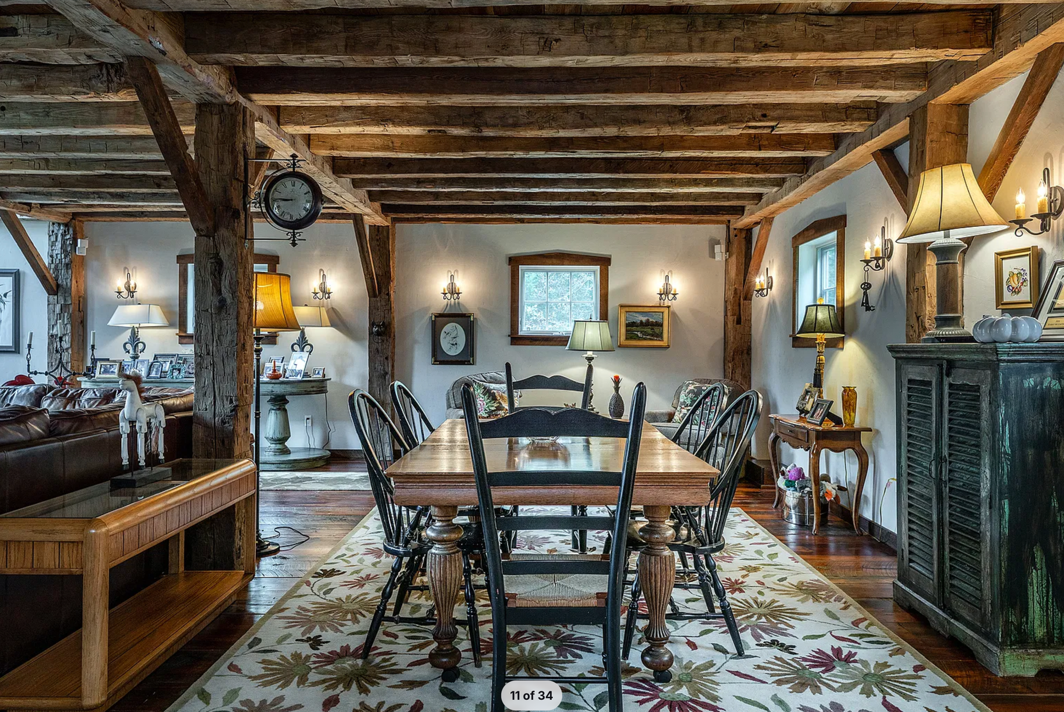
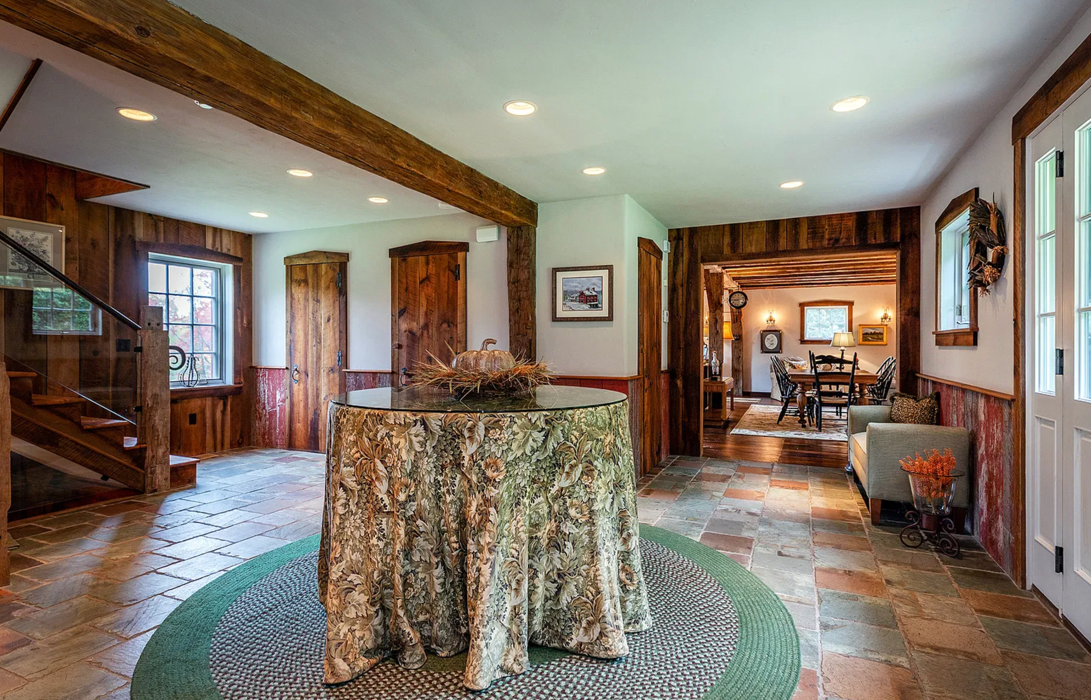
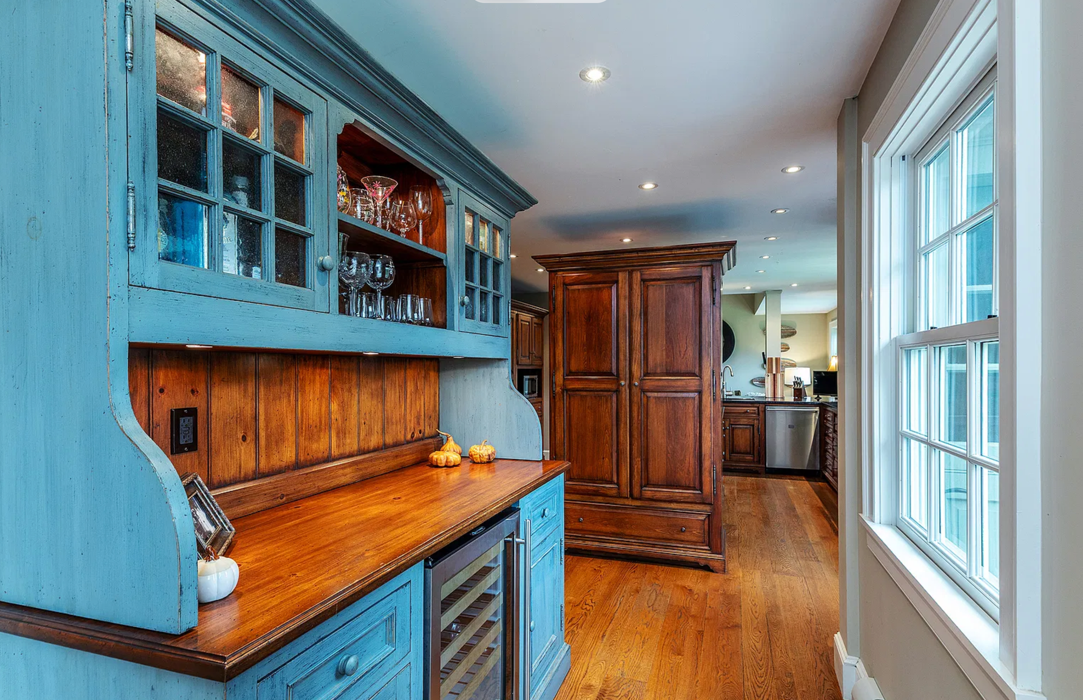
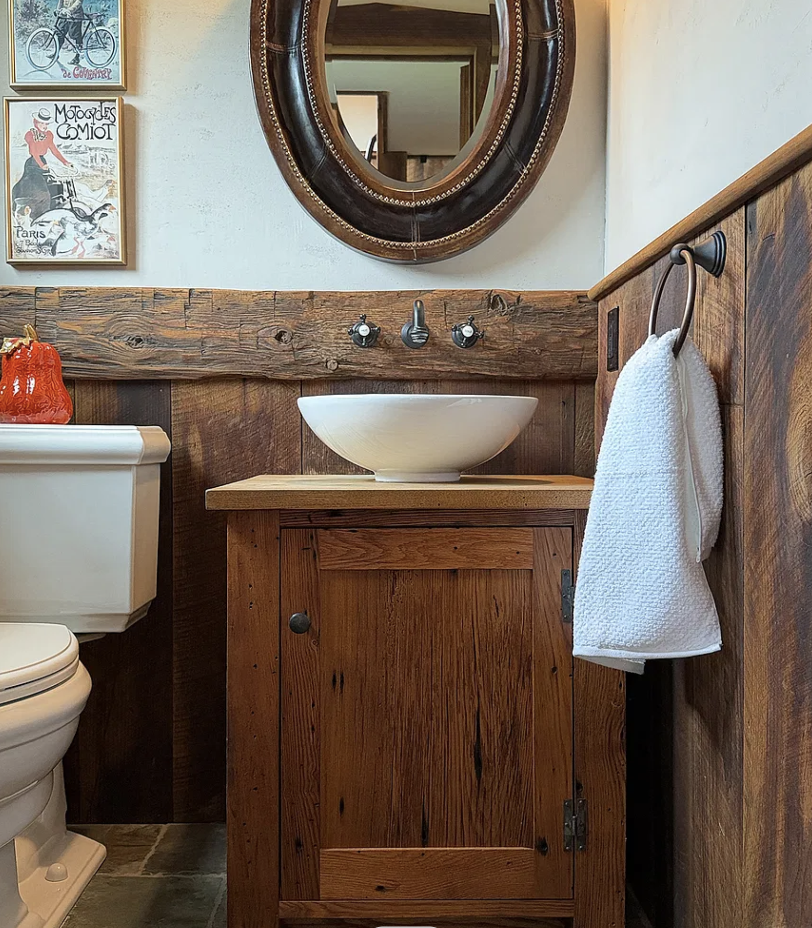

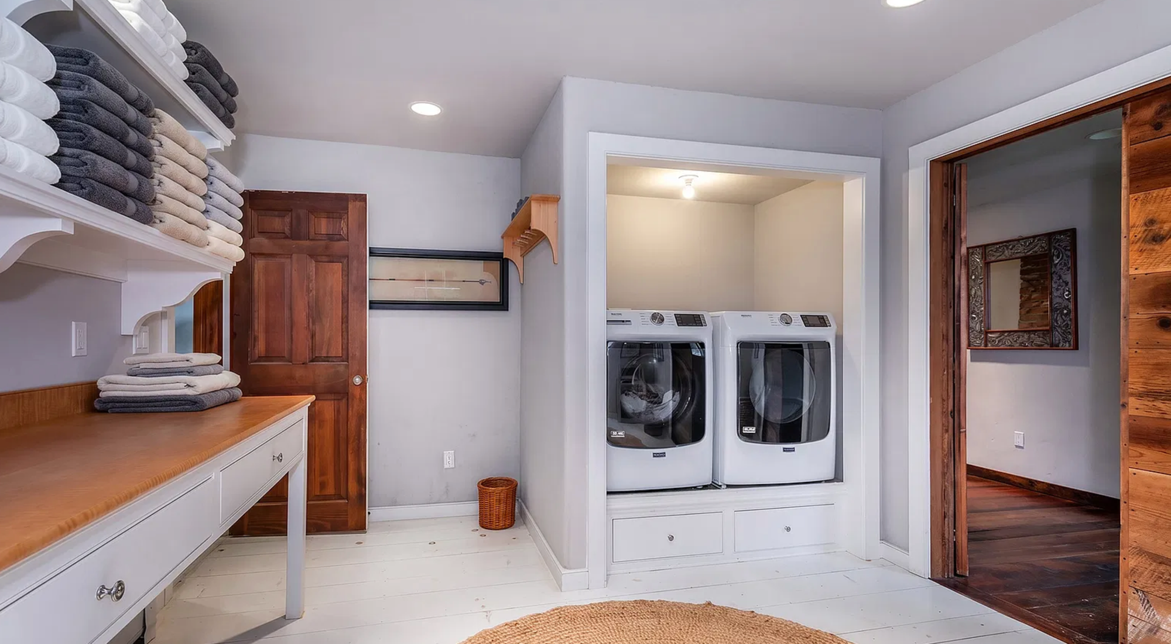
51 Rocky Mountain Road, Roxbury (CT) is listed at $1,895,000, offered by Stacey Matthews at W. Raveis Lifestyles Realty.