The Falls: A Charles Gwathmey Modernist Stunner in Kent
Curved walls, soaring ceilings, a Michael Arad addition, interiors by Stephen Sills, gardens by Deborah Nevins, and a waterfall visible from the living room—259 days on market.

Curved walls, soaring ceilings, a Michael Arad addition, interiors by Stephen Sills, gardens by Deborah Nevins, and a waterfall visible from the living room—259 days on market.

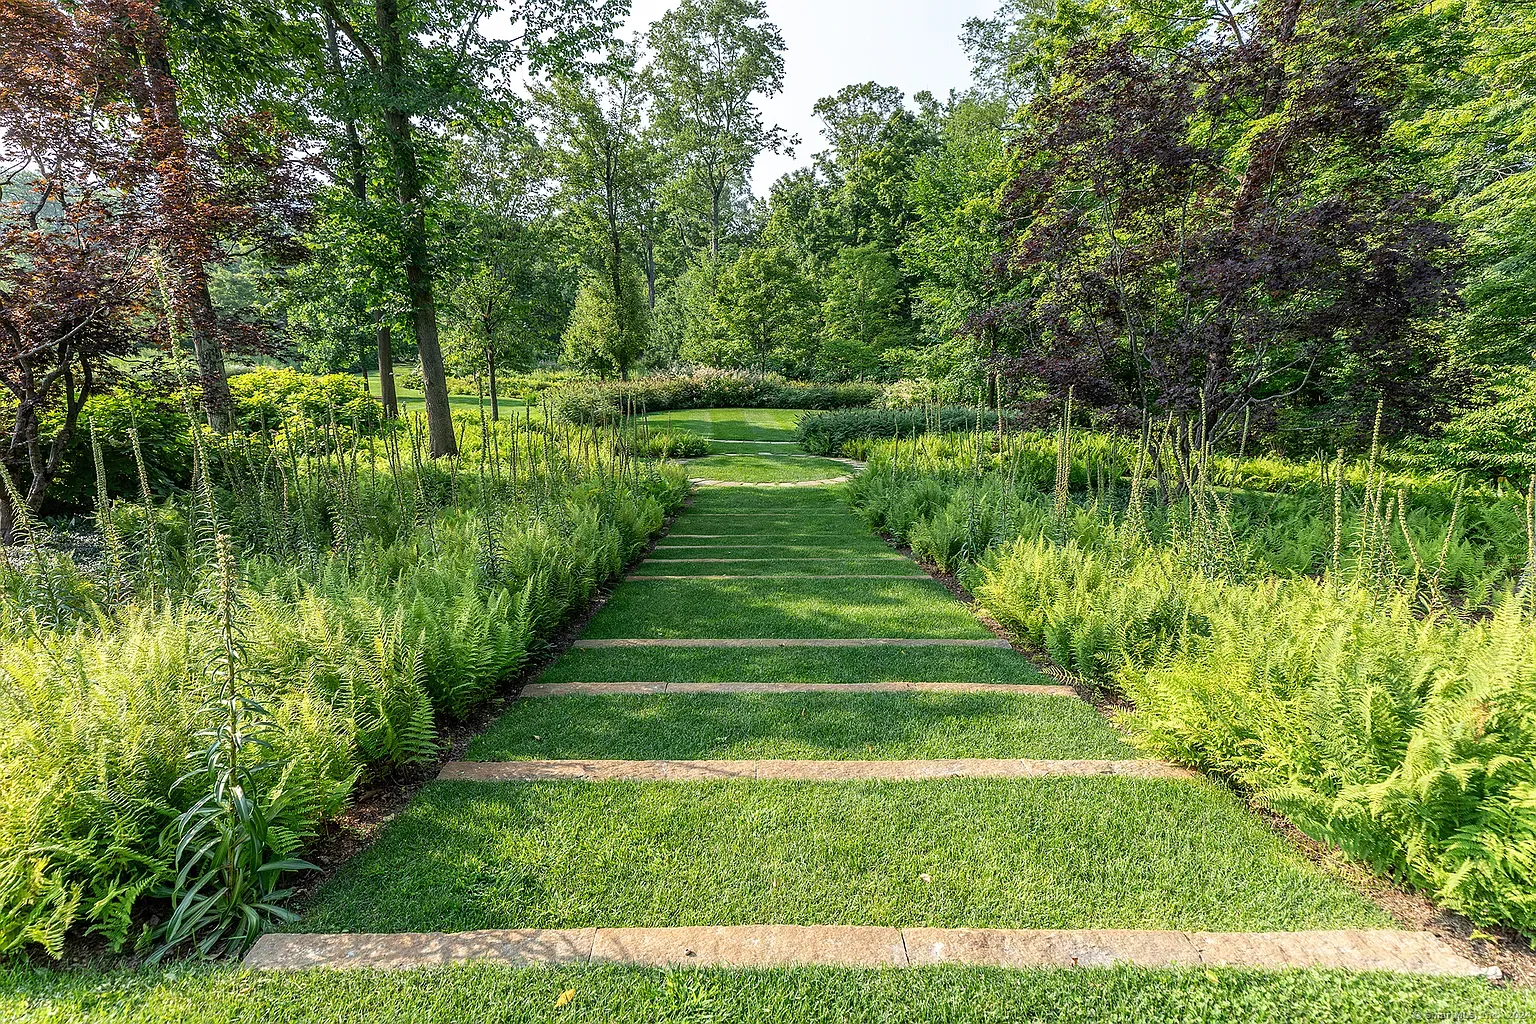
Known as The Falls, 23 Mauwee Brook Road is a 1981 house designed by Charles Gwathmey—the architect best known for his renovation of the Guggenheim Museum—on 41 acres in the North Kent section of town, with a cascading waterfall, a serene brook, and westward views across the Litchfield Hills. The property's collaborators are as notable as its architect: a bedroom suite addition by Michael Arad, interior spaces by Stephen Sills, and a park, gardens, and perennial paths by Deborah Nevins.
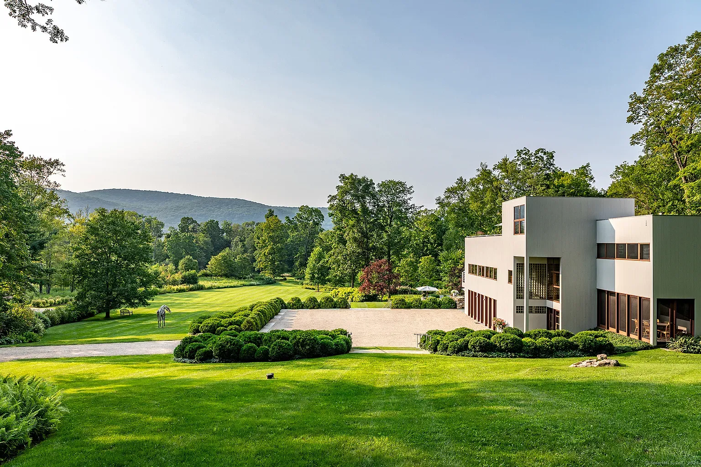
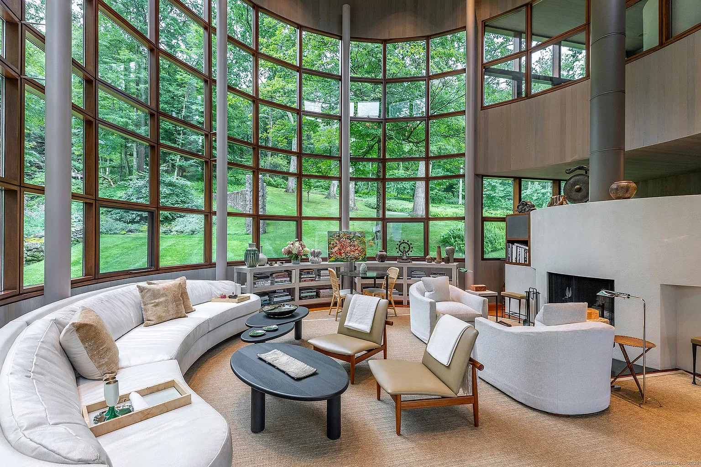
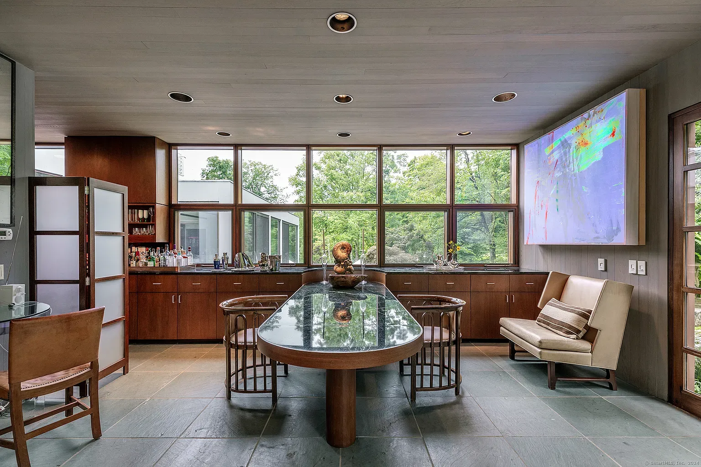
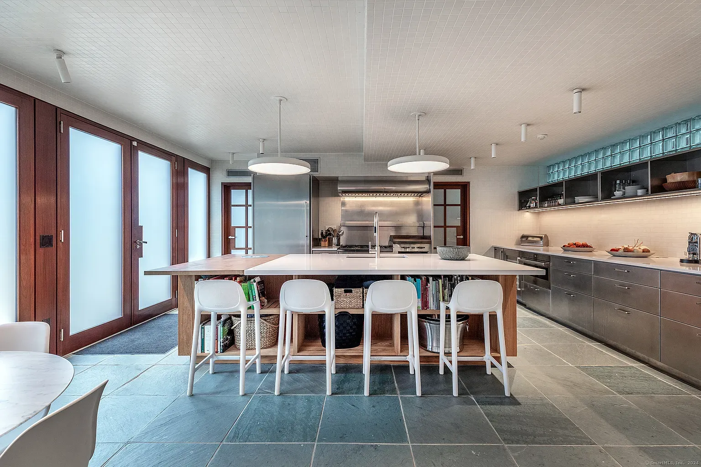
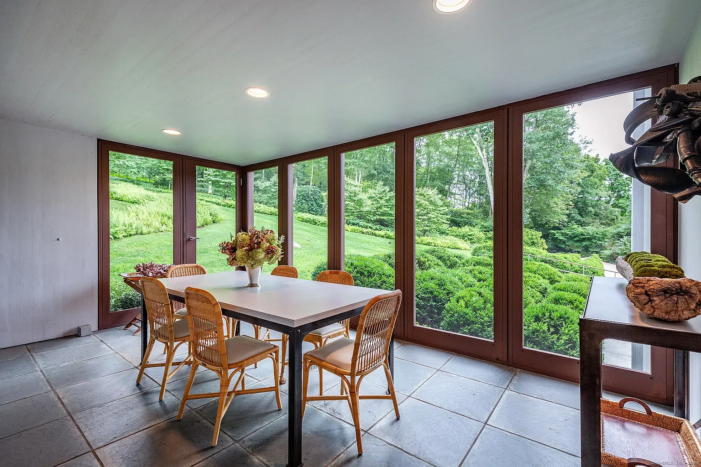
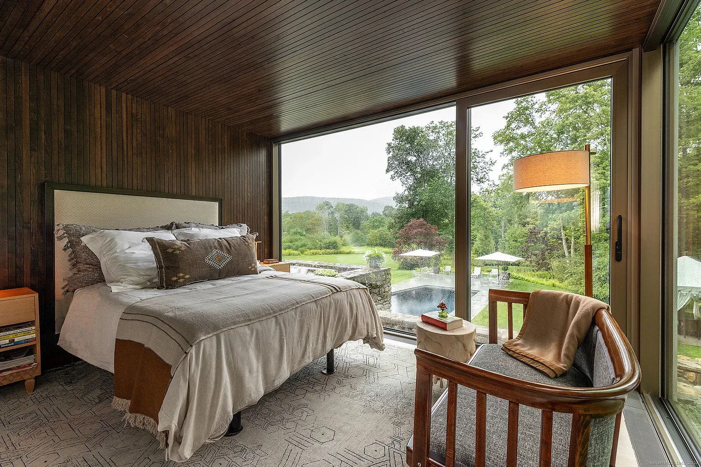
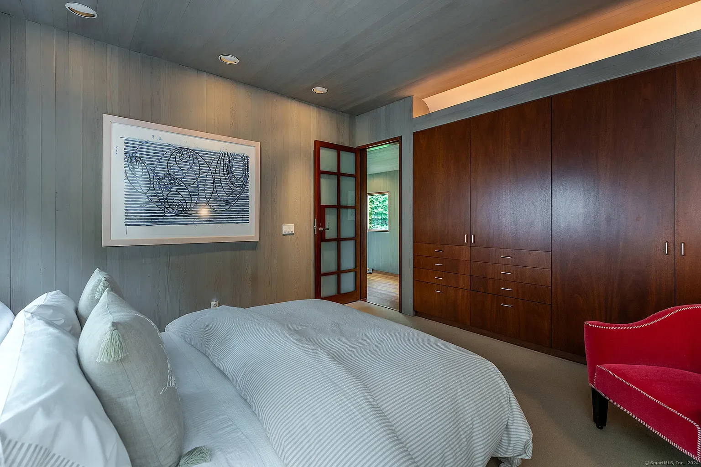
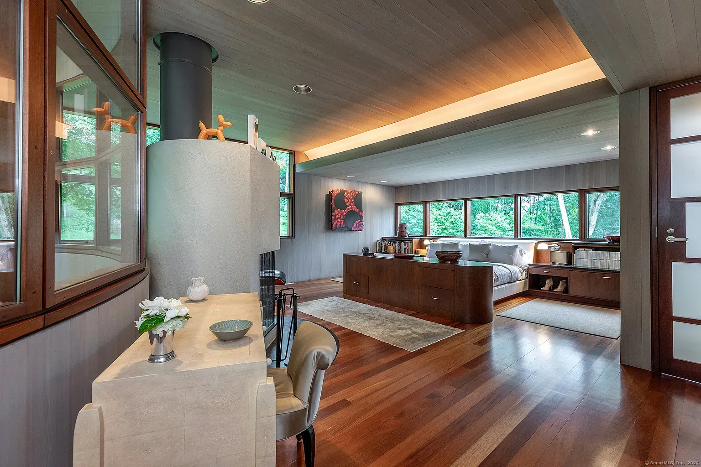
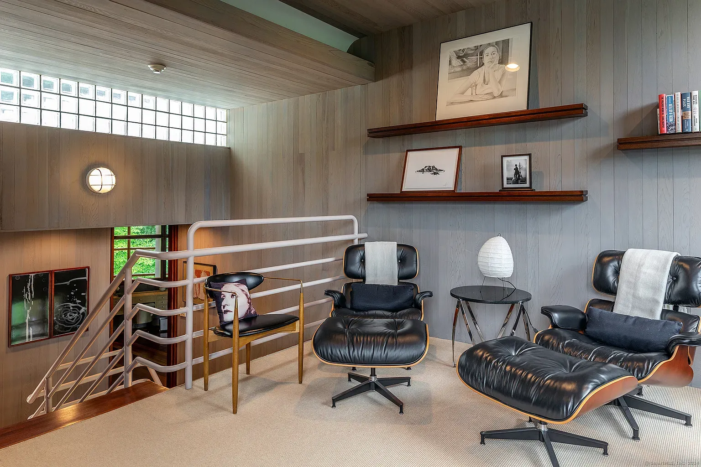
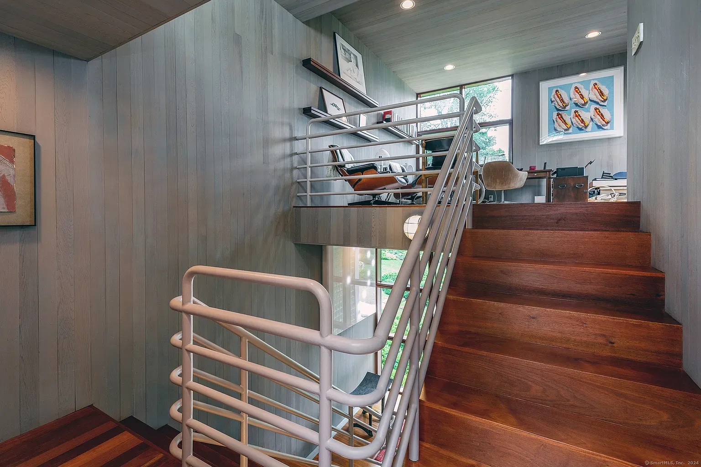
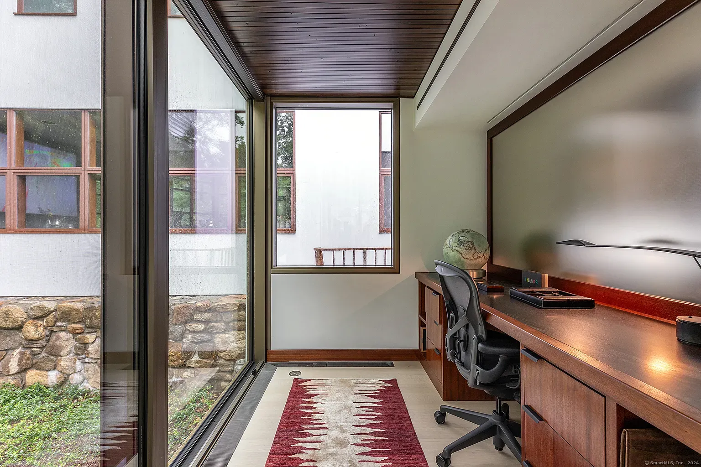
The signature Gwathmey moves are evident throughout: curved walls, soaring cathedral ceilings, a glass-covered corridor, and a living room—483 square feet with a two-story window wall and stone floors—that opens directly onto a stone terrace overlooking the brook, with the waterfall in full view. Find fireplaces in the two main living spaces. The kitchen has an island, breakfast bar, and pantry. A sunroom with beamed ceilings adds a gathering space off the main level. The primary suite upstairs has a fireplace, dressing room, walk-in closet, and en-suite bath with soaking tub and shower. Two additional bedrooms each have their own baths. The Arad-designed addition brings a first-floor guest suite with its own private entry, office, sitting room, and walk-in shower—4 bedrooms, 5 full baths, and a half bath in total across 5,400 square feet.
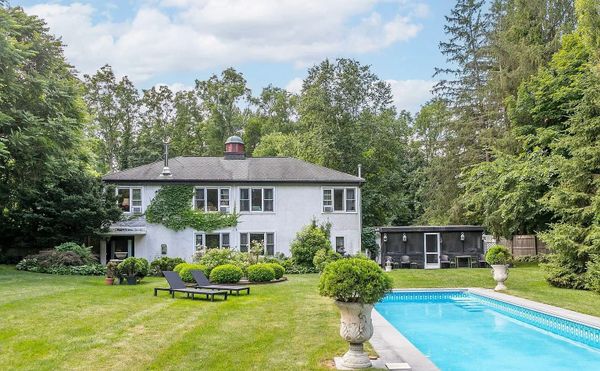
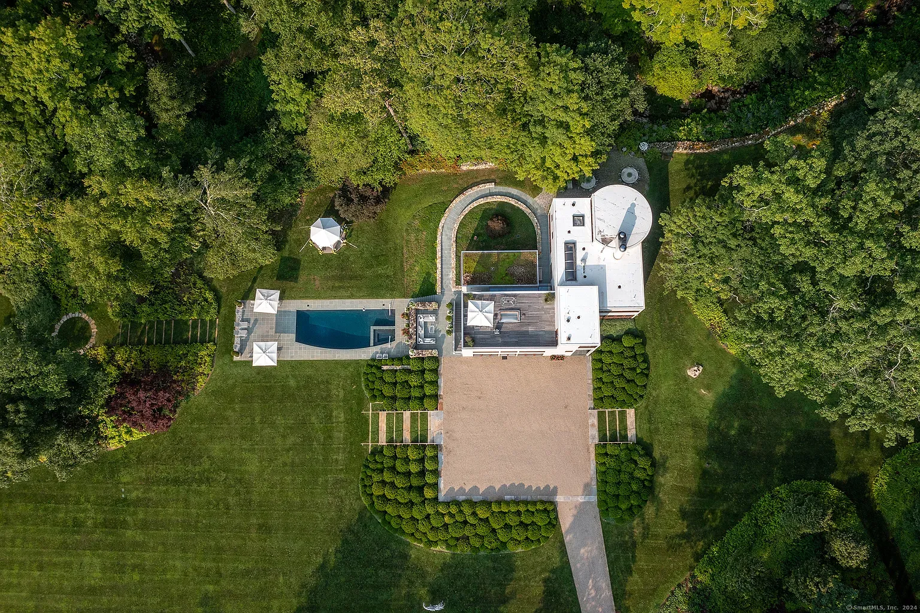
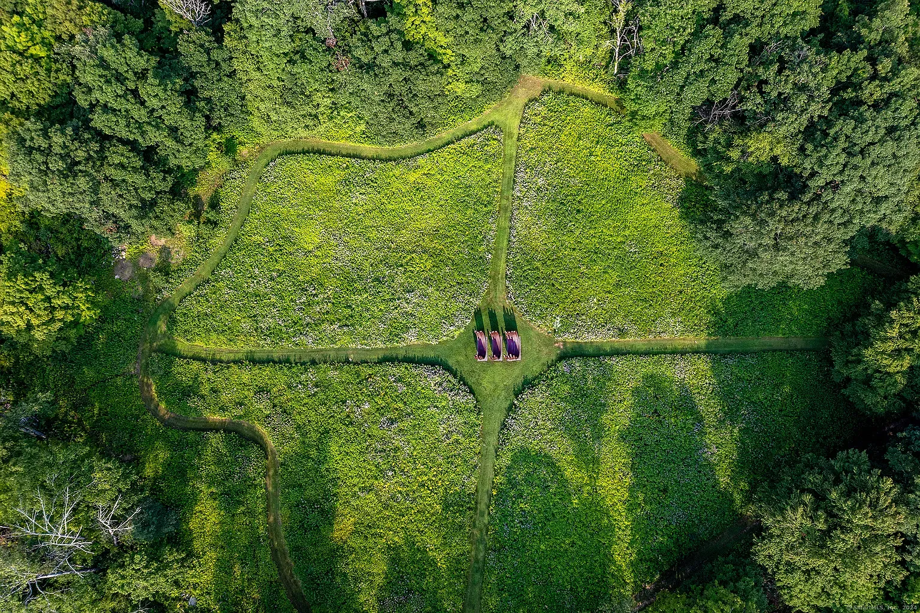
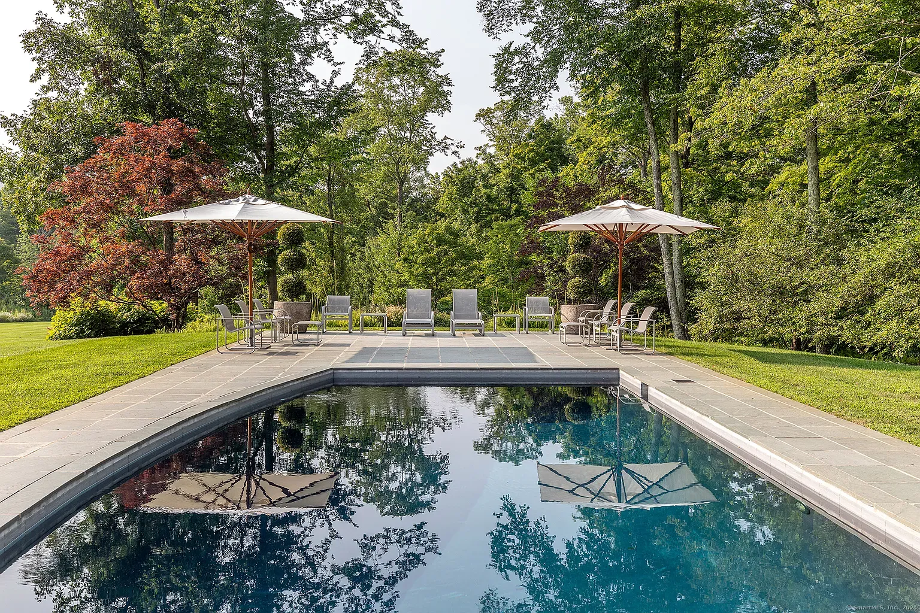
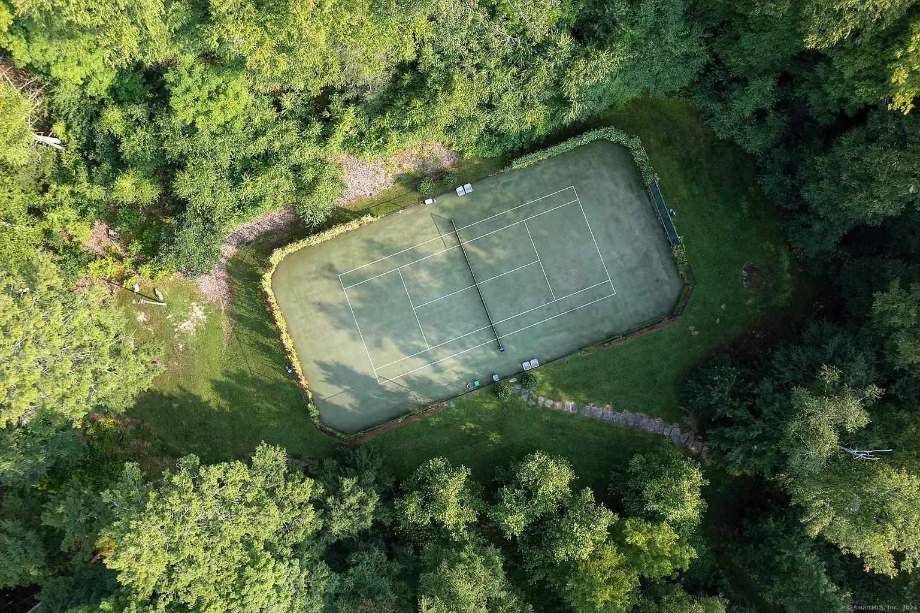
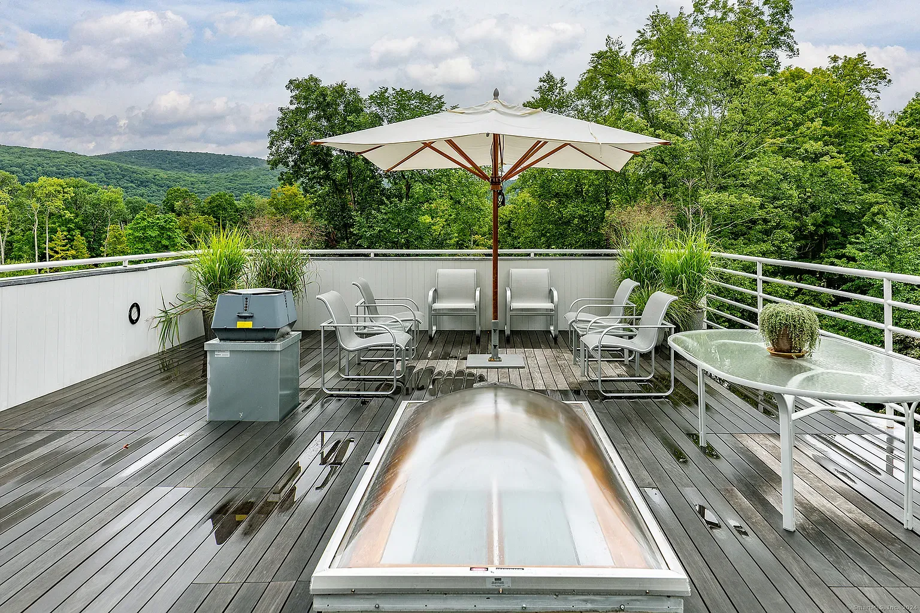
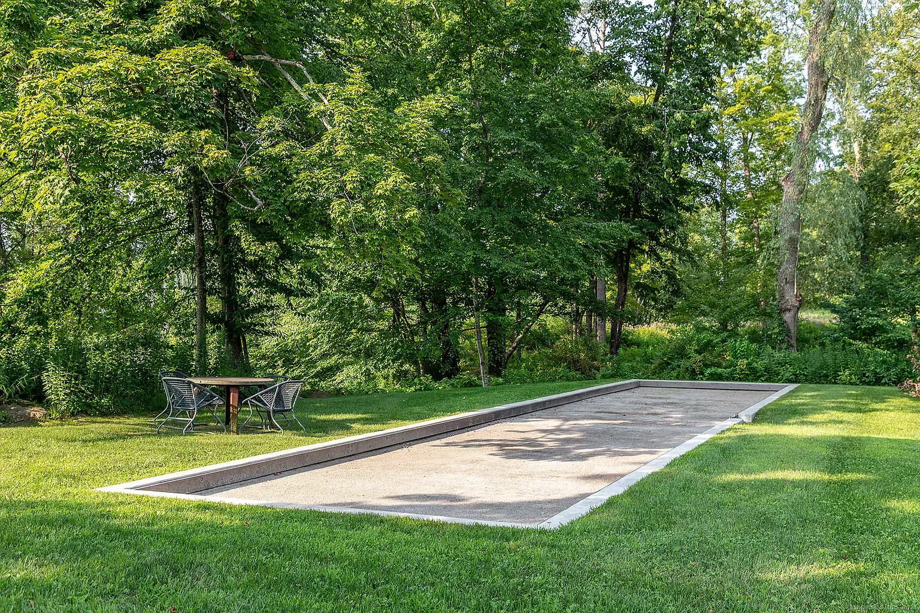
Outside, a pool and spa sit within the landscaped grounds, alongside a tennis court, meadows, and a natural planted roof. A heated utility barn with its own driveway rounds out the practical side.

23 Mauwee Brook Road, Kent (CT) is listed at $5,500,000, offered by Kathryn Clair and Kathryn Bassett at William Pitt Sotheby's International Realty.