Upstate Modernist’s Warm Minimalism Pulls Lines and Textures From Place and History
At the regional design-build firm, co-founder Doug Maxwell describes a warm modernism shaped by the land, softened with texture, and edited down to its most important elements.
Doug Maxwell describes the houses his firm designs and builds across the region as warm, modern, and “correct in place.” He and his husband, architect Christopher Dierig, are the co-founders ofUpstate Modernist, the firm now based in Rhinebeck whose homes and cabins are dotting the landscape more and more.
The practice began in New York City asS3 Architecture, Dierig's firm, over 20 years ago. It started designing in the Hudson Valley in earnest around 2017 and their work has been defined by their direct connection to nature and vernacular architecture.
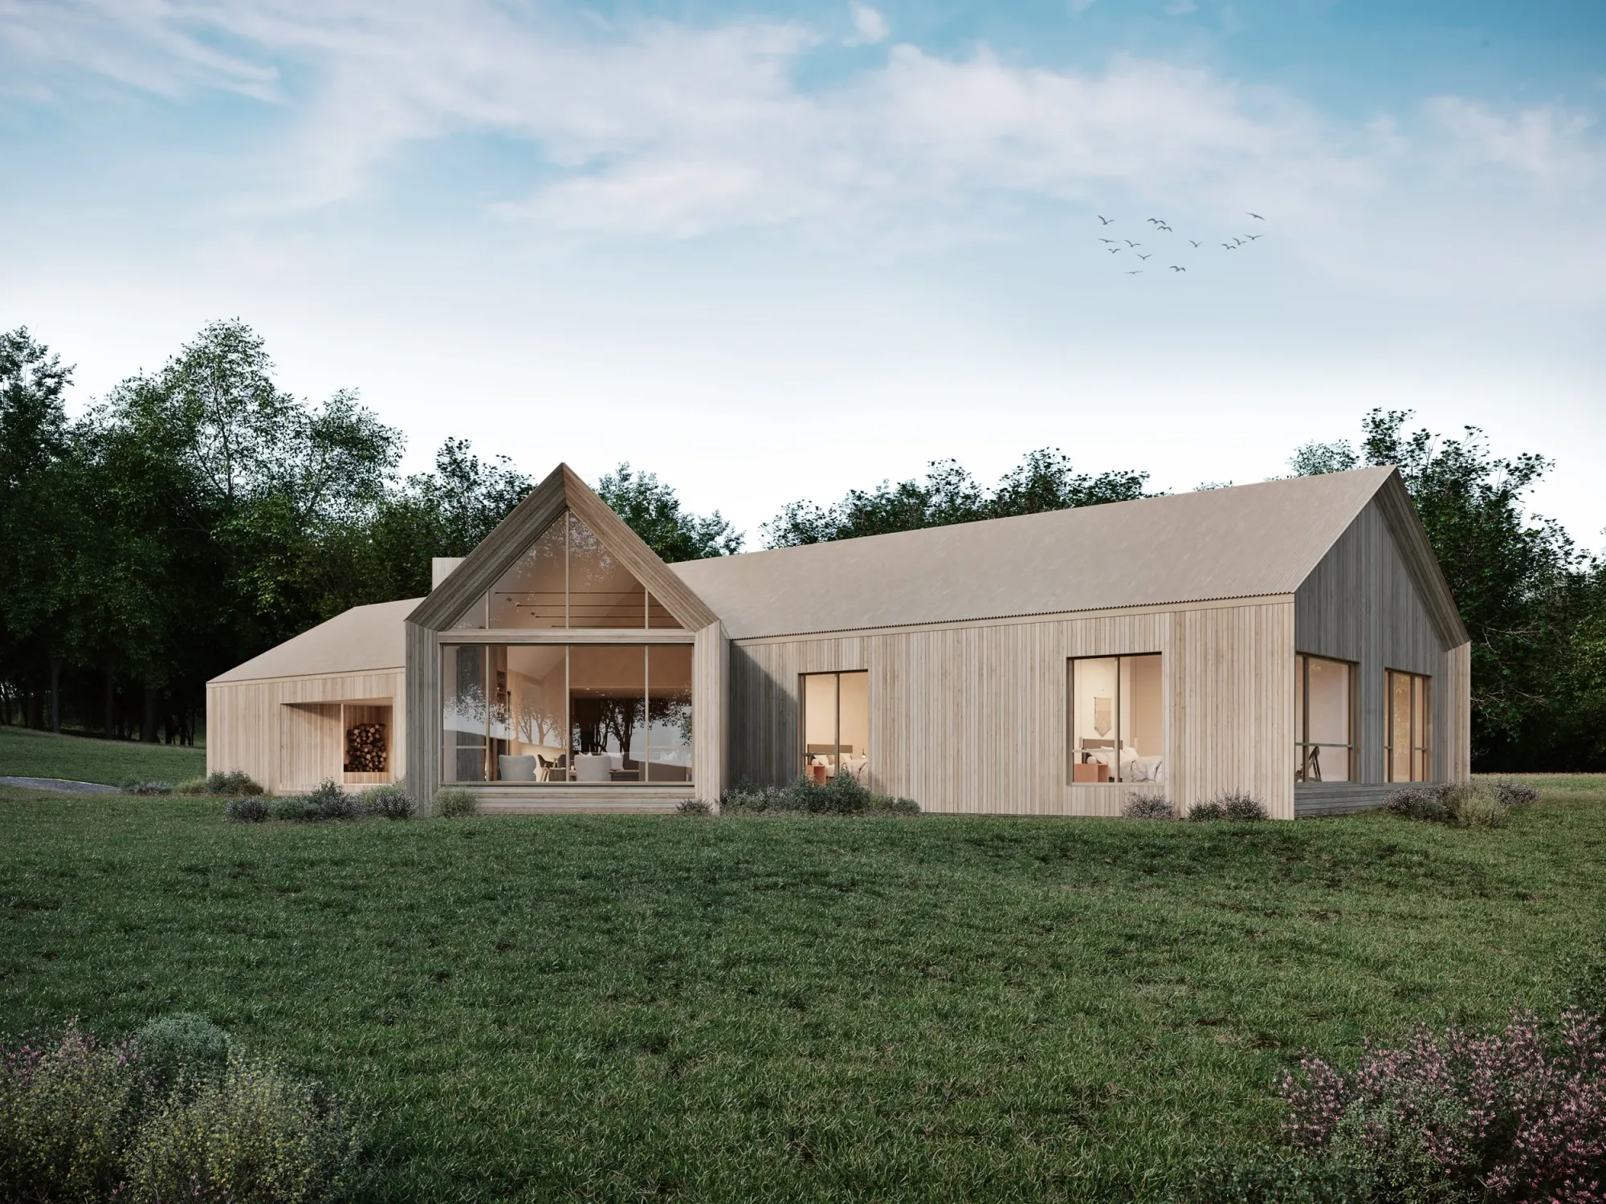
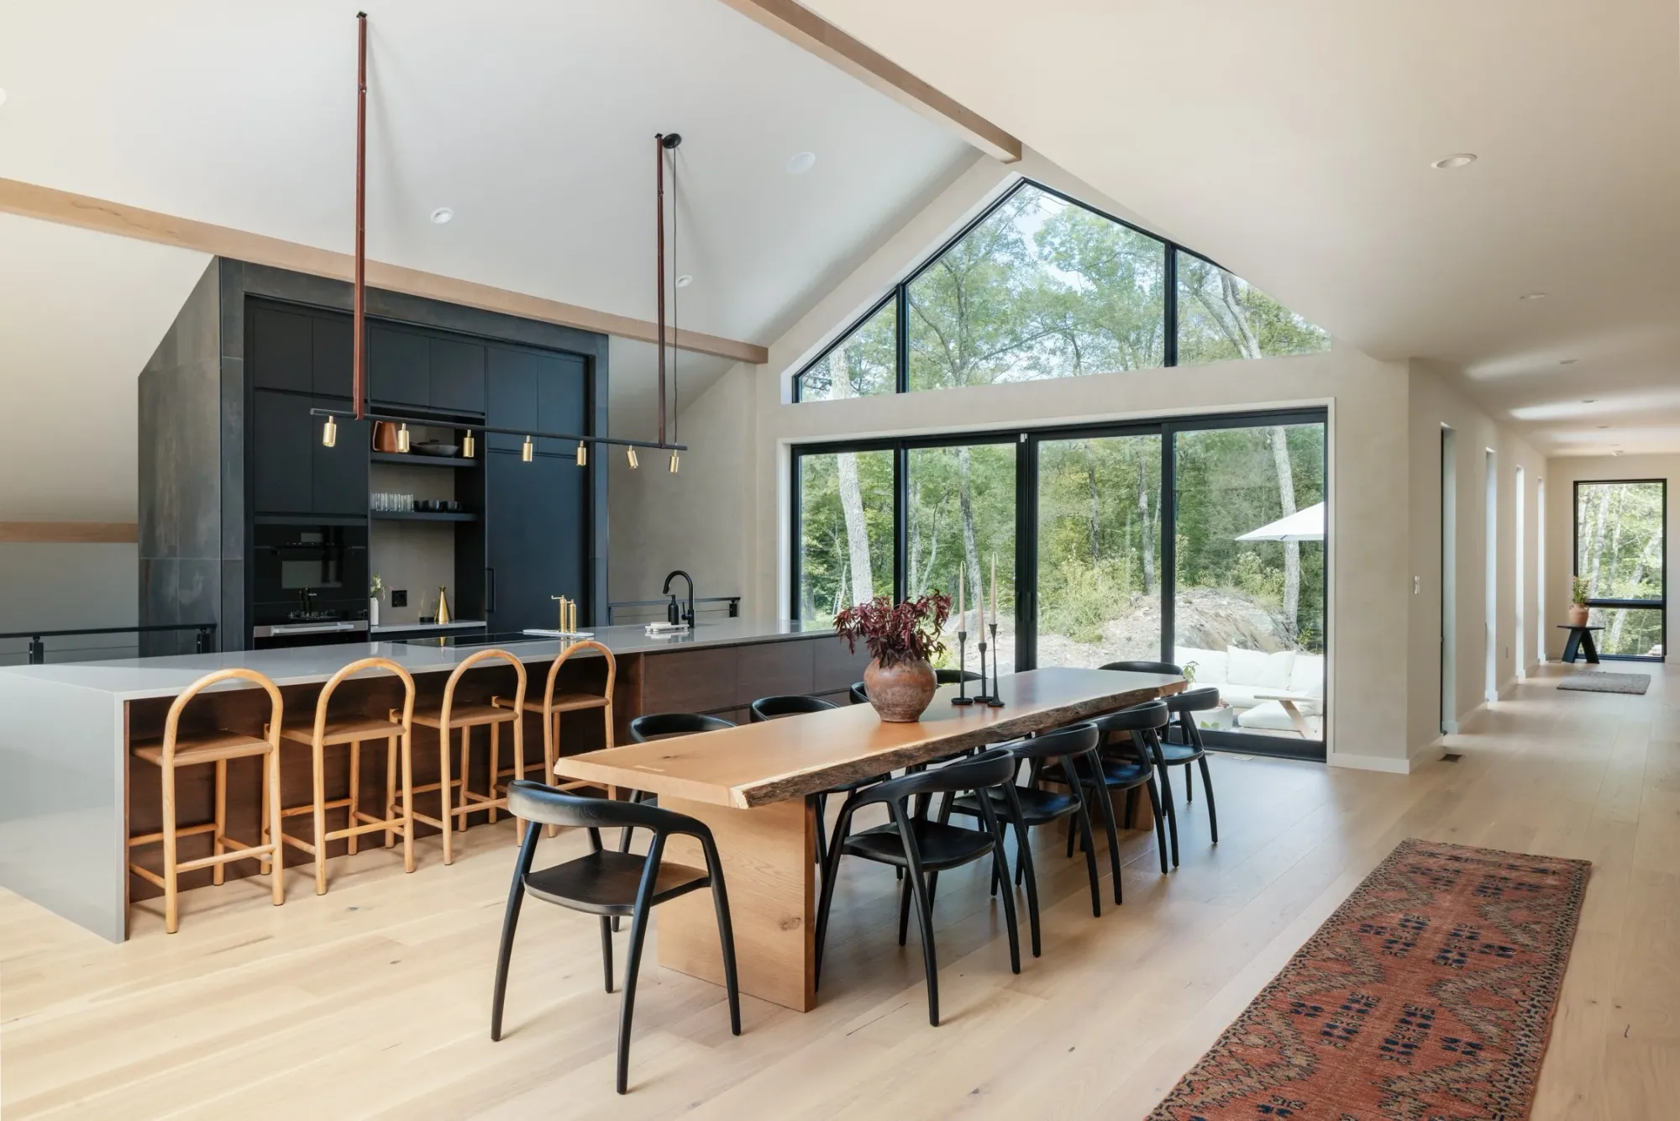
Maxwell describes the firm's approach to modern design as "a bit more warm in character” than the modern farmhouse trend that has been prevalent over the past decade or so of new construction.
He says their creative process draws on agrarian and contextual forms: the farmhouse, the cabin, even the barn, "structures like that that are not typical modern structures but are very much contextual to the area," Maxwell says. The firm blends those silhouettes with modern detailing. One Dutchess County home, Salisbury House, takes its form from a dark-painted tobacco barn. The result, Maxwell says, "feels modern, but at the same time feels like it fits."
Starting with the Land
The land comes before the drawing. "We don't design and then plop it down on a parcel," Maxwell says. "Each of our homes are designed to be site specific to the land."
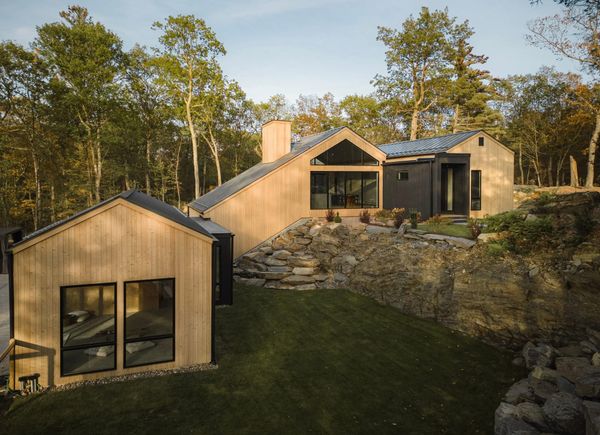
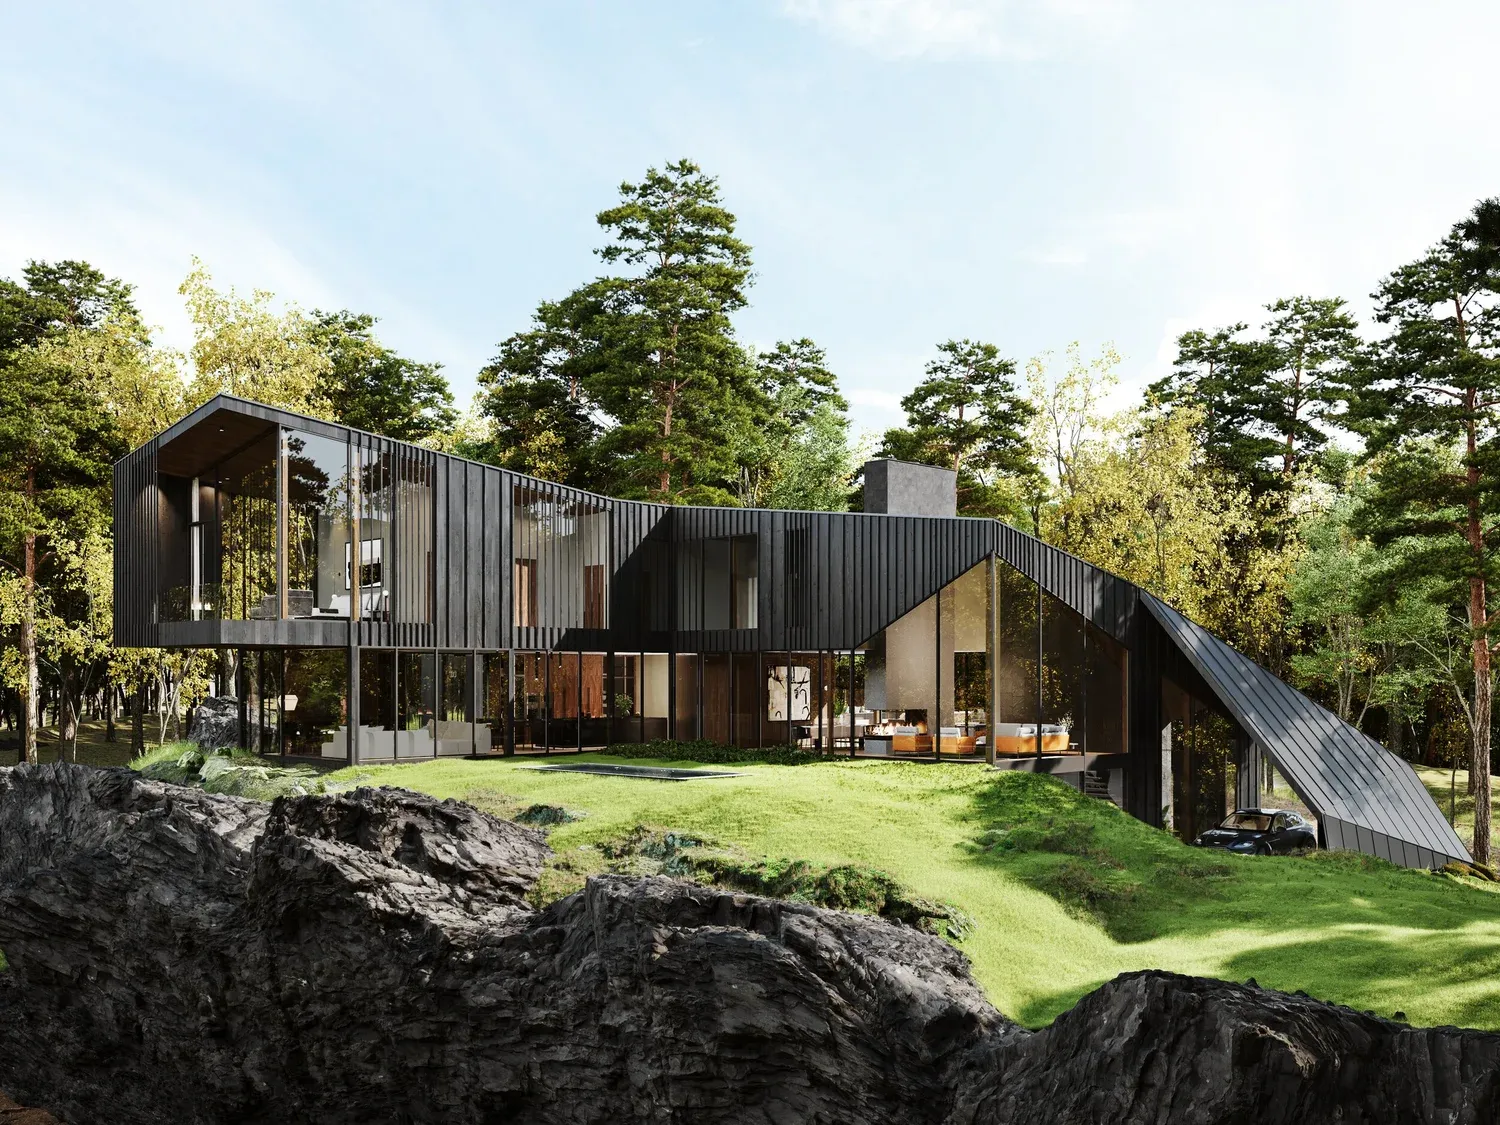
The team begins by studying the topography, the viewsheds, and the character of the area: farmland, historic farmhouses, an estate, a wooded lot with cabins. When a property is about a single view, a mountain or a meadow, the house frames it and considers how to catch different aspects of it from room to room. On other sites, topography leads. "We love designing with a rock," Maxwell says, and he describes taking cues from a ridge line, a cliff or an outcropping and shaping the house in response.
What’s realized at the end of this process is a house that does “fit” but also creates a confident, eye-catching statement. One house looks as though it’s almost draped over a hillside while another’s roof cuts a long sharp parallel to a flat gently sloping ridge.
One Central Move
Editing guides the smaller projects, too. "It's very easy and natural for the design process to have too many ideas," Maxwell says. "So we like to edit back to one central design move."
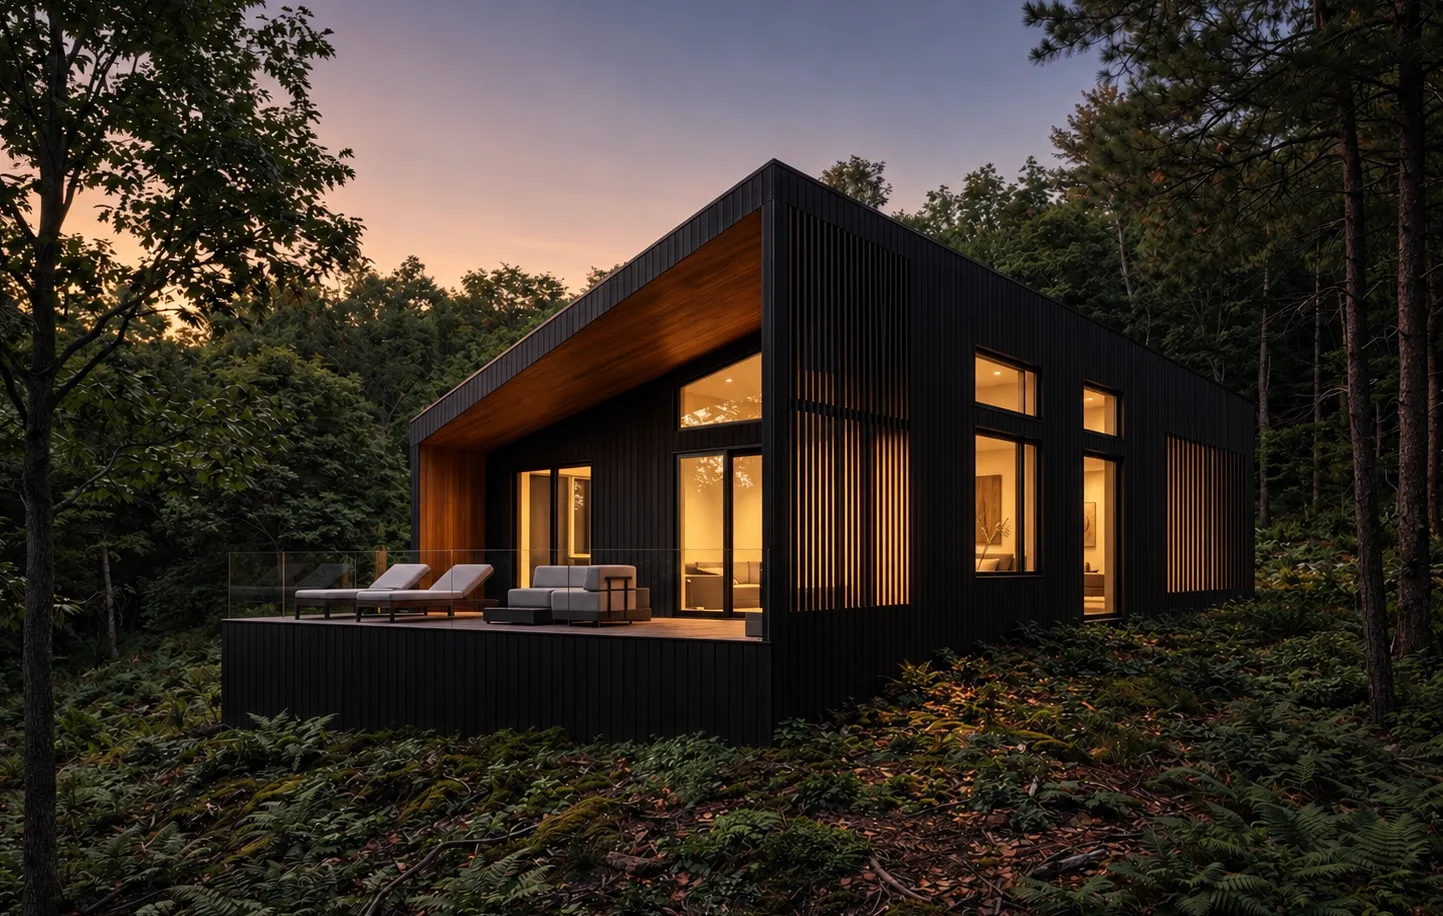
A two-bedroom, two-bath modernist cabin the firm recently built in Milan is an example. Its central move is a single asymmetric angle, a shed roof, and the rest is space planning, a skill Maxwell traces to the firm's years working in the city. He says the cabin is "right sized" for buyers looking for a smaller home or a weekend home, and that more of the firm's clients are choosing the area as their primary residence. Many of its homes have three or four bedrooms.
Layers of Texture
For Upstate Modernist, warmth is added through texture. While the shaping of the firm’s structures are crisp and definitive the outer walls are often rougher hewn wood. Maxwell says the firm works a lot with lime wash and increasingly with tile and stone. He says they are currently studying "facade bark" as a material and returning to the trusty brick. The textures can be physical or purely visual. "Usually these are accent features in the detailing so we are also keeping the clean lines and minimalism that's part of our design philosophy," he says.
Upstate Modernist is based in Rhinebeck, and more of its work is at upstatemodernist.com.
After a decade of writing for RI (along with many other publications and organizations) Jamie took over as editor in 2025. He has a masters in journalism from NYU, a wonderful wife, two kids and a Carolina dog named Zelda.