Old Growth Modernist Design: Ten Broeck Cottage in Livingston
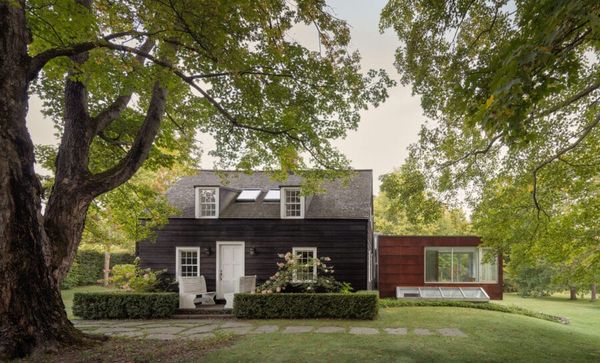
Two architects spent two decades transforming a crumbling 1734 Dutch farmhouse into a modernist family home—salvaging its history in the beams, floorboards, and a dining table cut from a fallen sugar maple.
At the heart of Brian Messana and Toby O’Rorke’s cottage in Livingston is a simple dining room table with an exceptionally long view into history. “Our first Thanksgiving in the house, we didn’t have a table,” explains Brian Messana of the 2005 holiday. In 2001, the Manhattan-based architects had gone in together on a 1734 Dutch Colonial farmhouse and eight surrounding acres—which included six trailers, a cinder block motel-style building, and an ancient, overgrown apple orchard. “We really wanted to buy property to build on or renovate,” explains Messana. “It was also an opportunity to become general contractors so we could understand both sides of the process.”
Be careful what you wish for: After finding the sufficiently dilapidated home overgrown with both flora and fauna, and also resplendent with history, the ensuing years saw Messana, his husband Neil Drew, O’Rorke, and his husband Roger Kilmartin spending almost every weekend on the property transforming three centuries of dilapidation into design gold. “It was a mammoth undertaking,” admits Messana. “We came up through all the seasons. Sometimes it was so cold our hands would turn black.”
By Thanksgiving of 2005, the four were ready to host—even if the home wasn’t quite up to task yet. “We were excited to share the home with 14 friends and a baby,” says O’Rorke. “But the house was empty except for mattresses on the floor.”
Besides the apple orchard and the woods along the creek, the acreage included a strand of ancient sugar maples along the front of the house. “During the renovation, one of the sugar maples died, so we hired a company to come out and basically slice it up like bread,” says Messana. Sugar maples can live as long as Dutch Colonial farmhouses, and the tree’s many rings spiral back through history to a time when the property was a working apple orchard, with agricultural workers from Jamaica living onsite and harvesting the Rome apples. The sugar maple’s approximately two-by-thirteen-foot planks gave them an idea. “We needed a table. So we went to Home Depot and bought sawhorses and grabbed the planks from the shed,” says Messana. “The setup was very low maintenance and nothing fancy.”
The table was in good company: While stripping away decades of paint, Drew and Messana had discovered that the home’s ceiling beams and H-bent frame were salvaged from even older Dutch homesteads. Those tree rings spiraled even further back through history, to the time before the Ten Broeck family built the 1734 farmhouse. With the dining room established and all four hosts, along with their pets, accounted for, they decided to warm things up for their 14 guests (and that baby). “We opened the chimney to light our first fire, and then a couple of flying squirrels dropped out,” remembers O’Rorke. “The dogs went crazy.”
The dining room of Ten Broeck. Photos courtesy of Eric Petschel.
Low-Hanging Fruit
“Originally, we wanted to buy a place on Fire Island,” says Messana. “But we hiccupped. We were a small firm without much income and didn’t know how we’d afford a house.” The fledgling firm, begun in 1996 after O’Rorke and Messana met studying architecture, had mainly taken on apartment renovations. They knew they needed a challenge to showcase their talents, so they turned their sights northward, where a friend was living in filmmaker James Ivory’s summer kitchen outside Hudson. “We came up and camped out there,” says Messana. “It was very different back then, much more low-key and undeveloped. We thought it was beautiful and it seemed affordable.”
Ten Broeck Cottage was one of six properties they saw in the dead of winter. “It was a smaller piece of a larger property shared by two apple farmers,” says Messana. “One had passed away, and the other thought it was time to get out.” The property was cheap, and the farmer even offered to help finance the purchase. Surrounded by apple trees and bordering the Taconic Creek, the crumbling farmhouse and on-site migrant farm camp had all the right ingredients.
Rootstock
They set up camp and began clearing out the farmhouse. “It was like the house in The Wizard of Oz after it falls from the tornado,” Messana remembers. “It was tilted and off-level. Over the years, the earth came all the way up to the door sills. It was a monster.” They excavated the dirt to reveal the dry-stone foundation, then removed a lean-to kitchen addition and stripped the interiors down to the original beams and pine floorboards. “When we pulled it apart, we could see that the parts didn’t all match,” says Drew. “We realized the pieces were from three older houses that were cobbled together.”
The farmhouse’s timber-framed columns had rotted, and multiple floorboards were damaged in a fire. “We cut out the rotten column bottoms and replaced the wood pieces, holding the frame up,” says Messana. “Then we went to an architectural salvage store in Hudson to find matching floorboards.” The store owner said their quest was a lost cause. “Two weeks later, he called us, saying we wouldn’t believe what he’d found,” says Messana. Somewhere in a barn outside Philadelphia were the exact 18th-century floorboards they’d been looking for. “They were numbered and fit perfectly into the floors.”
They used the same ingenuity to replace the windows, finding what they believed to be the oldest—a six-over-six sash window from the 19th century—and replicating it throughout the cottage.
Grafting
Meanwhile, the firm—and its distinct designs that combined modernist forms with minimalist interiors—was blooming. Their careful historic renovation was giving them real skills, but it wasn’t necessarily the kind of project they were hoping to propagate. “One day, I looked at Toby and asked, ‘Why are we doing this?’” Messana remembers. “We’re modernists.” They looked around and noticed that Columbia County had many agricultural trailers very similar to their six. “The idea came from seeing all the mobile homes dotted around the area,” says Messana. “It’s a modern interpretation, juxtaposing the mobile home’s rectangular form and the cottage’s historic cedar siding.”
They excavated again, this time digging a new basement. Inspired by both the metal trailer cladding and rusted steel that washed up along their creek, they built a rectangular addition along the western wall of the farmhouse. At ground level, they designed the spare, modern kitchen as an independent container within the volume, then added a guest bedroom and bath, all looking through a west-facing wall of windows to the orchard. In the basement, a sauna and gym are connected underground to the original cottage’s cellar, which they converted into a steam room. Finished in CorTen steel, the addition is designed to weather and rust, eventually matching the farmhouse’s cedar siding.
Photos courtesy of Eric Petschel.
From One Tiny Acorn
Eventually, the cinderblock structure and the trailers came down. In their place, O’Rorke began tending to the landscaping, planting native trees and shrubs where the trailers had once stood. “It’s fantastic to see everything we’ve planted over the years grow and mature,” says O’Rorke. “We have a 50-foot-tall oak tree that we planted as an acorn in the autumn of 2001.” Before the orchard went wild, it still bore fruit. “It produced the most amazing giant red apples,” says O’Rorke. “It was fantastic to bring boxes of them back to the city to give away.”
In the many Thanksgivings—and Christmases, birthdays, and summer holidays—since their first at Ten Broeck, the family that’s gathered there has widened. Eight years ago, O’Rorke and Kilmartin welcomed their daughter Imogen to Ten Broeck. Her first Thanksgiving brought cousins from Scotland, Spain, and New Zealand. Messana’s family visits from California, and Drew’s family—who live in the region but are originally from Antigua—come regularly for Christmases and long weekends.
Through two decades of ordinary weekends, the cottage has transitioned from a renovation expo into an extended-family home. Messana cooks, Drew enjoys the time for quiet contemplation, O’Rorke and Kilmartin tend to the gardens, and everyone takes turns chasing Imogen up and down the orchard’s aisles. The sugar maple table, patinaed by time, still stands. “If you see any handprints on the wood, those are Imogen’s,” explains Messana. “She’s made Ten Broeck Cottage a home for our modern family.” No one’s planning to scrub out her prints—they’re the maple’s youngest tree ring. “Living in Ten Broeck Cottage always reminds me why we do what we do and why we love doing it,” says Messana. “Corny, but true: Love is thoughtful design.”